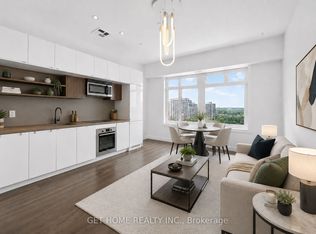
Welcome to Suite 1128 at the iconic Imperial Plaza where historic charm meets contemporary urban design. This 1-bedroom + den, 650 sq ft suite boasts soaring ceilings, a bright open-concept layout, quartz countertops, sleek built-in appliances, and a picture window framing an unobstructed city view. One parking spot is included. Residents enjoy world-class amenities: full gym, pool, squash courts, music studio, golf simulator, media rooms, concierge, and more all within a landmark building steeped in Toronto history. Ideally located at Yonge & St. Clair, just steps from Forest Hill, Rosedale, and Yorkville, with shops, transit, and green space at your doorstep!! Virtual Tour is attached!! Must See!!
For sale
C$549,000
111 Saint Clair Ave W #1128, Toronto, ON M4V 1N5
2beds
1baths
Apartment
Built in ----
-- sqft lot
$-- Zestimate®
C$--/sqft
C$711/mo HOA
What's special
- 9 days |
- 11 |
- 1 |
Zillow last checked:
Listing updated:
Listed by:
SKYLETTE MARKETING REALTY INC.
Source: TRREB,MLS®#: C13668422 Originating MLS®#: Toronto Regional Real Estate Board
Originating MLS®#: Toronto Regional Real Estate BoardFacts & features
Interior
Bedrooms & bathrooms
- Bedrooms: 2
- Bathrooms: 1
Primary bedroom
- Description: Primary Bedroom
- Level: Flat
- Area: 8.69 Square Meters
- Area source: Other
- Dimensions: 3.05 x 2.85
Den
- Description: Den
- Level: Flat
- Area: 4.68 Square Meters
- Area source: Other
- Dimensions: 2.82 x 1.66
Dining room
- Description: Dining Room
- Level: Flat
- Area: 18.11 Square Meters
- Area source: Other
- Dimensions: 5.28 x 3.43
Kitchen
- Description: Kitchen
- Level: Flat
- Area: 18.11 Square Meters
- Area source: Other
- Dimensions: 5.28 x 3.43
Living room
- Description: Living Room
- Level: Flat
- Area: 18.11 Square Meters
- Area source: Other
- Dimensions: 5.28 x 3.43
Heating
- Forced Air, Gas
Cooling
- Central Air
Appliances
- Laundry: Ensuite
Features
- Primary Bedroom - Main Floor
- Basement: None
- Has fireplace: No
Interior area
- Living area range: 600-699 null
Video & virtual tour
Property
Parking
- Total spaces: 1
- Parking features: Garage - Attached
- Has attached garage: Yes
Lot
- Features: Park, Place Of Worship, Public Transit, School
Details
- Parcel number: 765650415
Construction
Type & style
- Home type: Apartment
- Property subtype: Apartment
- Attached to another structure: Yes
Materials
- Concrete
Community & HOA
Community
- Security: Security Guard, Concierge/Security, Security System
HOA
- Amenities included: Concierge, Party Room/Meeting Room, Squash/Racquet Court, Game Room, Gym, Indoor Pool
- Services included: Common Elements Included, Building Insurance Included, Parking Included
- HOA fee: C$711 monthly
- HOA name: TSCC
Location
- Region: Toronto
Financial & listing details
- Annual tax amount: C$3,675
- Date on market: 8/12/2026
Price history
Price history is unavailable.
Public tax history
Tax history is unavailable.
Climate risks
Neighborhood: Yonge-St. Clair
Nearby schools
GreatSchools rating
No schools nearby
We couldn't find any schools near this home.
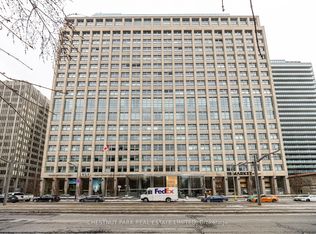
- C$505,0001 bd1 ba-- sqft111 Saint Clair Ave W #1203, Toronto, ON M4V1N5For Sale
- C$599,0002 bd1 ba-- sqft111 Saint Clair Ave W #416, Toronto, ON M4V1N5For Sale
- C$--1 bd1 ba700 sqft111 Saint Clair Ave W #1724, Toronto, ON M4V1N5Off Market
- C$--2 bd2 ba900 sqft111 Saint Clair Ave W #1119, Toronto, ON M4V1N5Off Market
- C$599,0001 bd1 ba-- sqft111 Saint Clair Ave W #320, Toronto, ON M4V1N5For Sale
- C$589,0002 bd1 ba-- sqft111 Saint Clair Ave W #1222, Toronto, ON M4V1N5For Sale
- C$--1 bd2 ba-- sqft111 Saint Clair Ave W UNIT 508, Toronto, ON M4V1N5Off Market
- C$2,198,8883 bd2 ba-- sqft111 Saint Clair Ave W #1013, Toronto, ON M4V1N5For Sale
Similar homes
- C$599,0001 bd1 ba-- sqft111 Saint Clair Ave W #320, Toronto, ON M4V 1N5For Sale
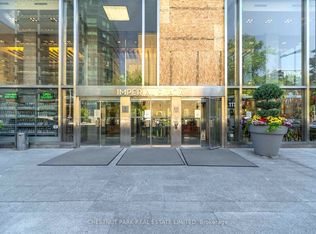 MLS ID #C13585542, CHESTNUT PARK REAL ESTATE LIMITED. TRREB
 - C$598,0002 bd2 ba-- sqftDuEast Condos, Toronto, ON M5A 0P8For Sale
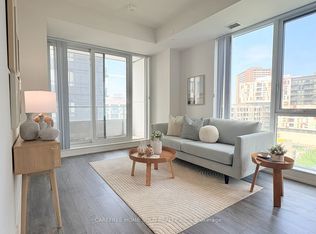 MLS ID #C13682088, CAREFREE HOME SOLD REALTY INC.. TRREB
 - C$599,0002 bd2 ba-- sqft45 Charles St E #4511, Toronto, ON M4Y 0B8For Sale
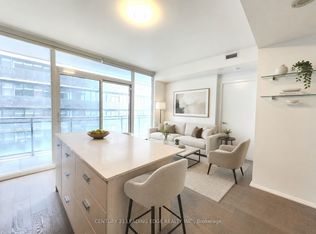 MLS ID #C13658694, CENTURY 21 LEADING EDGE REALTY INC.. TRREB
 - C$529,9002 bd1 ba-- sqft135 Liberty St #1107, Toronto, ON M6K 1A7For Sale
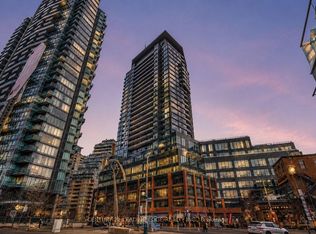 Century 21 Canada
 - C$599,0002 bd1 ba-- sqft15 Queens Quay E #208, Toronto, ON M5E 0A4For SaleMLS ID #C13669986, SUTTON GROUP-ADMIRAL REALTY INC.. TRREB
- C$575,0002 bd2 ba-- sqft170 Sumach St #907, Toronto, ON M5A 0C3For SaleMLS ID #C13616320, SUTTON GROUP-ADMIRAL REALTY INC.. TRREB
- C$518,0002 bd2 ba-- sqft135 Lower Sherbourne St #1243, Toronto, ON M5A 1Y4For SaleMLS ID #C13619666, CENTURY 21 LEADING EDGE REALTY INC.. TRREB
- C$515,0002 bd1 ba-- sqft135 Lower Sherbourne St #565, Toronto, ON M5A 1Y4For SaleMLS ID #C13645454, CENTURY 21 LEADING EDGE REALTY INC.. TRREB
- C$599,0002 bd2 ba-- sqft108 Peter St #2101, Toronto, ON M5V 0W2For SaleMLS ID #C13652028, RE/MAX CONDOS PLUS CORPORATION. TRREB
- C$579,9002 bd1 ba-- sqft212 Eglinton Ave E #1005, Toronto, ON M4P 0A3For SaleMLS ID #C13172094, SUTTON GROUP-ADMIRAL REALTY INC.. TRREB
- C$555,0002 bd1 ba-- sqft575 Bloor St E #2205, Toronto, ON M4W 0B2For SaleMLS ID #C12879022, HOMELIFE LANDMARK REALTY INC.. TRREB
- C$498,0002 bd1 ba-- sqft365 Church St #2609, Toronto, ON M5B 0B5For SaleMLS ID #C13615310, SUPERSTARS REALTY LTD.. TRREB
- C$459,0002 bd1 ba-- sqft2020 Bathurst St #216, Toronto, ON M5P 2B9For SaleMLS ID #C13666916, RE/MAX GOLD REALTY INC.. TRREB
- C$559,0002 bd2 ba-- sqftEXPRESS 2, Toronto, ON M3H 0E7For SaleMLS ID #C13455102, ROYAL LEPAGE TERREQUITY REALTY. TRREB
- C$569,0002 bd2 ba-- sqft90 Glen Everest Rd #318, Toronto, ON M1N 0C3For SaleMLS ID #E13672546, CENTURY 21 PERCY FULTON LTD.. TRREB
- C$649,0002 bd1 ba-- sqft297 College St #Penthouse 2, Toronto, ON M5T 0C2For SaleMLS ID #C13665648, ROYAL LEPAGE SIGNATURE REALTY. TRREB
- C$499,9001 bd1 ba-- sqft55 Mercer St #2807, Toronto, ON M5V 1H3For SaleMLS ID #C13673596, RE/MAX REALTRON REAL REALTY TEAM. TRREB
- C$679,8002 bd1 ba-- sqft39 Queens Quay E #732, Toronto, ON M5E 0A5For SaleMLS ID #C13687366, HOMELIFE GOLD PACIFIC REALTY INC.. TRREB
- C$429,9002 bd1 ba-- sqft195 Redpath Ave #2301, Toronto, ON M4P 0E4For SaleMLS ID #C13656100, RE/MAX CROSSROADS REALTY INC.. TRREB
- C$585,0002 bd1 ba-- sqft17 Bathurst St #2011, Toronto, ON M5V 0N1For SaleMLS ID #C13553186, HOMELIFE NEW WORLD REALTY INC.. TRREB
