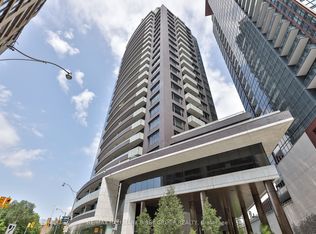
Sophisticated South-Facing Suite with Expansive Terrace at Imperial Plaza. Experience timeless elegance in this fully upgraded residence featuring soaring 10 ft ceilings, rich natural light, and breathtaking skyline views. The chef-inspired kitchen is appointed with Miele appliances, Calacatta marble finishes, and a generous walk-in pantry - perfect for elevated urban living. Located in the iconic Imperial Plaza, this suite offers exclusive access to 20,000 sq ft of world-class amenities including an indoor pool, whirlpool, full gym, golf simulator, squash courts, music and games rooms, and private theatre. Unmatched convenience with direct access to LCBO, Longos, and Starbucks right in the lobby -and steps to TTC, shops, and dining.
For sale
C$2,198,888
111 Saint Clair Ave W #1013, Toronto, ON M4V 1N5
3beds
2baths
Apartment
Built in ----
-- sqft lot
$-- Zestimate®
C$--/sqft
C$1,321/mo HOA
What's special
- 180 days |
- 12 |
- 0 |
Zillow last checked:
Listing updated:
Listed by:
HARVEY KALLES REAL ESTATE LTD.
Source: TRREB,MLS®#: C12799594 Originating MLS®#: Toronto Regional Real Estate Board
Originating MLS®#: Toronto Regional Real Estate BoardFacts & features
Interior
Bedrooms & bathrooms
- Bedrooms: 3
- Bathrooms: 2
Primary bedroom
- Level: Flat
- Dimensions: 3.5 x 4.6
Bedroom 2
- Level: Flat
- Dimensions: 3.65 x 3.04
Bedroom 3
- Level: Flat
- Dimensions: 4.01 x 3.35
Dining room
- Level: Flat
- Dimensions: 7.2 x 4.27
Kitchen
- Level: Flat
- Dimensions: 7.2 x 4.27
Living room
- Level: Flat
- Dimensions: 7.2 x 4.27
Heating
- Heat Pump, Gas
Cooling
- Central Air
Appliances
- Laundry: Ensuite
Features
- Other
- Basement: None
- Has fireplace: No
Interior area
- Living area range: 1200-1399 null
Property
Parking
- Total spaces: 1
- Parking features: Underground
- Has attached garage: Yes
Features
- Stories: 1
- Exterior features: Terrace Balcony
Lot
- Features: Clear View, Library, Park, Public Transit, Hospital, School
Construction
Type & style
- Home type: Apartment
- Property subtype: Apartment
- Attached to another structure: Yes
Materials
- Concrete
Community & HOA
HOA
- Amenities included: Concierge, Gym, Indoor Pool, Party Room/Meeting Room, Squash/Racquet Court, Game Room
- Services included: Common Elements Included, Building Insurance Included
- HOA fee: C$1,321 monthly
- HOA name: TSCC
Location
- Region: Toronto
Financial & listing details
- Annual tax amount: C$7,153
- Date on market: 2/18/2026
Price history
Price history is unavailable.
Public tax history
Tax history is unavailable.
Climate risks
Neighborhood: Yonge-St. Clair
Nearby schools
GreatSchools rating
No schools nearby
We couldn't find any schools near this home.
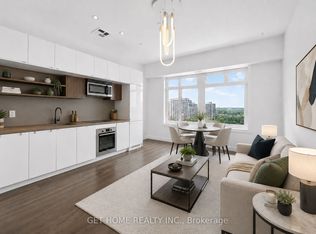
- C$505,0001 bd1 ba-- sqft111 Saint Clair Ave W #1203, Toronto, ON M4V1N5For Sale
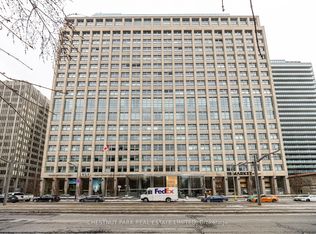
- C$599,0002 bd1 ba-- sqft111 Saint Clair Ave W #416, Toronto, ON M4V1N5For Sale
- C$--1 bd1 ba700 sqft111 Saint Clair Ave W #1724, Toronto, ON M4V1N5Off Market
- C$--2 bd2 ba900 sqft111 Saint Clair Ave W #1119, Toronto, ON M4V1N5Off Market
- C$549,0002 bd1 ba-- sqft111 Saint Clair Ave W #1128, Toronto, ON M4V1N5For Sale
- C$599,0002 bd1 ba-- sqft111 Saint Clair Ave W UNIT 802, Toronto, ON M4V1N5For Sale
- C$599,0001 bd1 ba-- sqft111 Saint Clair Ave W #320, Toronto, ON M4V1N5For Sale
- C$589,0002 bd1 ba-- sqft111 Saint Clair Ave W #1222, Toronto, ON M4V1N5For Sale
- C$--1 bd2 ba-- sqft111 Saint Clair Ave W UNIT 508, Toronto, ON M4V1N5Off Market
Similar homes
- C$1,998,0002 bd2 ba-- sqftThe Florian In Yorkville, Toronto, ON M5R 0A5For Sale
 MLS ID #C13683946, RE/MAX HALLMARK BIBBY GROUP REALTY. TRREB
 - C$2,150,0003 bd2 ba-- sqftThe Jack, Toronto, ON M4T 0A5For Sale
 MLS ID #C13416034, ROYAL LEPAGE REAL ESTATE SERVICES LTD.. TRREB
 - C$2,200,0004 bd3 ba-- sqftUovo Boutique Residences, Toronto, ON M4S 1T4For Sale
 MLS ID #C13226082, ROYAL LEPAGE REAL ESTATE SERVICES LTD.. TRREB
 - C$2,199,0002 bd2 ba-- sqft155 Yorkville Ave #3113, Toronto, ON M5R 0B4For Sale
 MLS ID #C13256686, REMAX YOUR COMMUNITY REALTY. TRREB
 - C$1,800,0002 bd2 ba-- sqft175 Cumberland St #2008, Toronto, ON M5R 3M9For SaleMLS ID #C13675824, ROYAL LEPAGE REAL ESTATE SERVICES LTD.. TRREB
- C$2,279,9002 bd2 ba-- sqft240 Heath St W #1002, Toronto, ON M5P 3L5For SaleMLS ID #C13130632, HOMELIFE/CIMERMAN REAL ESTATE LIMITED. TRREB
- C$2,050,0002 bd3 ba-- sqft151 Avenue Rd #805, Toronto, ON M5R 0B8New ConstructionMLS ID #C12873218, HARVEY KALLES REAL ESTATE LTD.. TRREB
- C$1,895,0003 bd2 ba-- sqftUovo Condominiums, Toronto, ON M4S 1T4New ConstructionMLS ID #C13481022, RE/MAX HALLMARK BIBBY GROUP REALTY. TRREB
- C$1,799,0003 bd2 ba-- sqft32 Davenport Rd #303, Toronto, ON M5R 0B5For SaleMLS ID #C13608062, RE/MAX REALTRON BARRY COHEN HOMES INC.. TRREB
- C$2,650,0003 bd2 ba-- sqft10 Bellair St #603, Toronto, ON M5R 3T8For SaleMLS ID #C13601444, HARVEY KALLES REALTY INC.. TRREB
- C$1,700,0003 bd2 ba-- sqft1080 Bay St #5301, Toronto, ON M5S 0A5For SaleMLS ID #C13652770, Royal LePage Security Real Estate. TRREB
- C$2,149,0002 bd2 ba-- sqftRITZ CARLTON RESIDENCES, Toronto, ON M5V 0A1For SaleMLS ID #C13533942, REMAX YOUR COMMUNITY REALTY. TRREB
- C$2,495,0002 bd3 ba-- sqft99 Avenue Rd #708, Toronto, ON M5R 2G5For SaleMLS ID #C13555674, HARVEY KALLES REAL ESTATE LTD.. TRREB
- C$2,699,0004 bd4 ba-- sqft34 Coulson Ave #B, Toronto, ON M4V 1Y5For SaleMLS ID #C12838352, HARVEY KALLES REAL ESTATE LTD.. TRREB
- C$2,898,0002 bd3 ba-- sqft500 Avenue Rd Unit 1201, Toronto, ON M4V 2J6For SaleMLS ID #C13494102, HARVEY KALLES REAL ESTATE LTD.. TRREB
- C$2,350,0004 bd4 ba-- sqft128 Montgomery Ave, Toronto, ON M4R 1E2New ConstructionMLS ID #C13633628, HARVEY KALLES REAL ESTATE LTD.. TRREB
- C$2,449,0004 bd5 ba-- sqft534 Duplex Ave, Toronto, ON M4R 1V7New ConstructionMLS ID #C13647600, HARVEY KALLES REAL ESTATE LTD.. TRREB
- C$2,299,0004 bd5 ba-- sqft8 Circle Rdg, Toronto, ON M6L 2H6For SaleMLS ID #W13528012, HARVEY KALLES REAL ESTATE LTD.. TRREB
- C$1,759,0002 bd3 ba-- sqft1 Belsize Dr #Penthouse 6, Toronto, ON M4S 0B9For SaleMLS ID #C13607464, HARVEY KALLES REAL ESTATE LTD.. TRREB
- C$1,490,0003 bd3 ba-- sqft101 Erskine, Toronto, ON M4P 0C5For SaleMLS ID #C13660588, RE/MAX HALLMARK REALTY LTD.. TRREB
