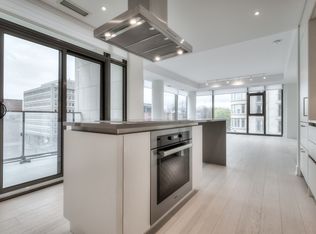
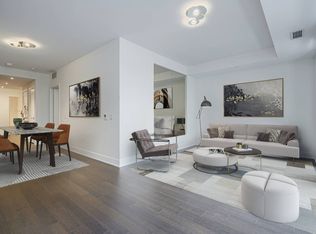
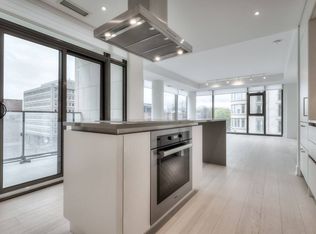
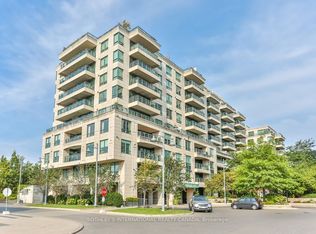
The Jack! Rosedale/Summerhill, Every Inch Of This Immaculate Suite Reflects Superior Craftsmanship And Attention To Detail With Refined Modern Finishes. Custom Millwork Solid Core Panelling Throughout with Concealed Entryway Doors and Hardware. Custom Gourmet Kitchen With B/In Miele Appliances & Center Island Open To The Living and Dining Rooms. Glass Enclosed Private Den, Lavish Primary Suite w/ Spa Like 4 Pc Ensuite Bath & Boutique Style Custom Closet System. Spacious 2nd Bedroom Features A W/in Closet. Hardwood Throughout, 9 Foot Ceilings, Multiple Pot Lights And High End Custom Light Fixtures, Heated Floors In The Bathrooms, Laundry Room With B/in Cabinets. Unbeatable Location! Steps To Summerhill and St Clair Shops & Restaurants, TTC, Recently Updated David Balfour Park & Ravine Trails. World Class Amenities Include Concierge, Valet, Exercise Room, Party/ Meeting Room, Stunning Rooftop Garden Terrace With CN Tower Views, Dog And Pet Wash Area, Visitor Parking & Guest Suite. Feature Sheet Includes Long List Of Custom Upgrades!
For sale
C$2,150,000
6 Jackes Ave #606, Toronto, ON M4T 0A5
3beds
2baths
Apartment
Built in ----
-- sqft lot
$-- Zestimate®
C$--/sqft
C$1,868/mo HOA
What's special
Immaculate suiteRefined modern finishesGlass enclosed private denHardwood throughout
- 94 days
- 18
- 1
Zillow last checked:
Listing updated:
Listed by:
ROYAL LEPAGE REAL ESTATE SERVICES LTD.
Source: TRREB,MLS®#: C13416034 Originating MLS®#: Toronto Regional Real Estate Board
Originating MLS®#: Toronto Regional Real Estate BoardFacts & features
Interior
Bedrooms & bathrooms
- Bedrooms: 3
- Bathrooms: 2
Primary bedroom
- Description: Primary Bedroom
- Level: Main
- Area: 16.65 Square Meters
- Area source: Other
- Dimensions: 4.11 x 4.05
Bedroom 2
- Description: Bedroom 2
- Level: Main
- Area: 13.2 Square Meters
- Area source: Other
- Dimensions: 4.00 x 3.30
Den
- Description: Den
- Level: Main
- Area: 11.1 Square Meters
- Area source: Other
- Dimensions: 3.00 x 3.70
Dining room
- Description: Dining Room
- Level: Main
- Area: 12.95 Square Meters
- Area source: Other
- Dimensions: 3.70 x 3.50
Foyer
- Description: Foyer
- Level: Main
- Area: 4.5 Square Meters
- Area source: Other
- Dimensions: 2.50 x 1.80
Kitchen
- Description: Kitchen
- Level: Main
- Area: 11.29 Square Meters
- Area source: Other
- Dimensions: 3.70 x 3.05
Laundry
- Description: Laundry
- Level: Main
- Area: 3.42 Square Meters
- Area source: Other
- Dimensions: 1.90 x 1.80
Living room
- Description: Living Room
- Level: Main
- Area: 17.01 Square Meters
- Area source: Other
- Dimensions: 4.20 x 4.05
Heating
- Forced Air, Gas
Cooling
- Central Air
Appliances
- Included: Built-In Oven
- Laundry: Ensuite
Features
- Basement: None
- Has fireplace: No
Interior area
- Living area range: 1600-1799 null
Property
Parking
- Total spaces: 2
- Parking features: Underground
- Has attached garage: Yes
Features
- Exterior features: Juliette Balcony
Lot
- Features: Park, Public Transit, Place Of Worship, School
Details
- Parcel number: 768040066
Construction
Type & style
- Home type: Apartment
- Property subtype: Apartment
- Attached to another structure: Yes
Materials
- Stone, Concrete
Community & HOA
Community
- Security: Concierge/Security
HOA
- Amenities included: Bike Storage, Concierge, Guest Suites, Gym, Party Room/Meeting Room, Rooftop Deck/Garden
- Services included: Common Elements Included, Building Insurance Included, Parking Included
- HOA fee: C$1,868 monthly
- HOA name: TSCP
Location
- Region: Toronto
Financial & listing details
- Annual tax amount: C$10,104
- Date on market: 6/8/2026
Price history
Price history is unavailable.
Public tax history
Tax history is unavailable.
Climate risks
Neighborhood: Rosedale
Nearby schools
GreatSchools rating
No schools nearby
We couldn't find any schools near this home.
Similar homes
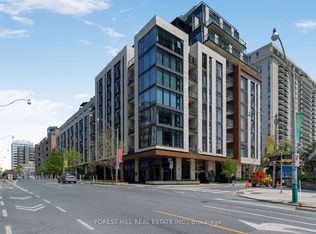
- C$1,699,0002 bd3 ba-- sqft6 Jackes Ave #513, Toronto, ON M4T 0A5For Sale
 MLS ID #C13753614, FOREST HILL REAL ESTATE INC.. TRREB
 - C$1,995,0004 bd3 ba-- sqft1 Hillsdale Ave W #706, Toronto, ON M4S 1T4For Sale
 MLS ID #C13744636, ROYAL LEPAGE REAL ESTATE SERVICES LTD.. TRREB
 - C$2,199,9002 bd3 ba-- sqft3600 Yonge St #737, Toronto, ON M4N 3R8For Sale
 MLS ID #C13753778, BREWING BROKERS REALTY INC.. TRREB
 - C$2,350,0002 bd2 ba-- sqftThornwood One, Toronto, ON M4W 3X9For Sale
 MLS ID #C13732982, SOTHEBY'S INTERNATIONAL REALTY CANADA. TRREB
