Beautifully reimagined from top to bottom, this exceptional three-storey home in the heart of The Beach blends elevated design with modern functionality across every level. Offering 3+1 bedrooms, 5 bathrooms, a finished basement, private parking, and thoughtfully designed living spaces throughout, 98 Dixon Avenue delivers rare scale and versatility just moments from the lake.Inside, the home feels refined yet welcoming, with bright, airy interiors and seamless flow designed for both everyday living and entertaining. The kitchen anchors the main floor with understated sophistication, opening naturally into generous living and dining spaces ideal for hosting family and friends. Upper levels offer spacious bedrooms and private retreats, while the finished lower level adds flexibility for guests, work-from-home living, recreation, or fitness space.Outside, the backyard creates an extension of the home itself. Quiet morning coffees, summer dinners, and evenings under the lights all feel effortless here. Located in one of Toronto's most beloved east-end neighbourhoods, you're just steps to the Beach, the lake, Queen Street East, Woodbine Park, the Olympic Pool, and waterfront trails. Enjoy easy access to transit, the Woodbine bus and subway, plus convenient routes downtown via Lake Shore Boulevard. A rare opportunity to enjoy beautifully finished space, thoughtful design, and the relaxed charm of Beach living all in one exceptional home.
For sale
C$2,395,000
98 Dixon Ave, Toronto, ON M4L 1N7
3beds
5baths
Single Family Residence
Built in ----
2,500 Square Feet Lot
$-- Zestimate®
C$--/sqft
C$-- HOA
What's special
Three-storey homeFinished basementPrivate parkingThoughtfully designed living spacesEvenings under the lightsBeautifully finished space
- 47 minutes
- 3
- 0
Zillow last checked:
Listing updated:
Listed by:
RE/MAX HALLMARK RICHARDS GROUP REALTY LTD.
Source: TRREB,MLS®#: E13600062 Originating MLS®#: Toronto Regional Real Estate Board
Originating MLS®#: Toronto Regional Real Estate BoardFacts & features
Interior
Bedrooms & bathrooms
- Bedrooms: 3
- Bathrooms: 5
Heating
- Forced Air, Gas
Cooling
- Central Air
Appliances
- Included: Instant Hot Water, Built-In Oven
Features
- Upgraded Insulation
- Basement: Finished
- Has fireplace: Yes
- Fireplace features: Electric
Interior area
- Living area range: 2000-2500 null
Video & virtual tour
Property
Parking
- Total spaces: 1
Features
- Stories: 3
- Pool features: None
Lot
- Size: 2,500 Square Feet
Details
- Parcel number: 210210187
- Other equipment: Sump Pump
Construction
Type & style
- Home type: SingleFamily
- Property subtype: Single Family Residence
Materials
- Brick Front
- Foundation: Stone
- Roof: Asphalt Shingle
Utilities & green energy
- Sewer: Sewer
Community & HOA
Location
- Region: Toronto
Financial & listing details
- Annual tax amount: C$7,797
- Date on market: 9/10/2026
Price history
Price history is unavailable.
Public tax history
Tax history is unavailable.
Climate risks
Neighborhood: The Beaches
Nearby schools
GreatSchools rating
No schools nearby
We couldn't find any schools near this home.

Similar homes
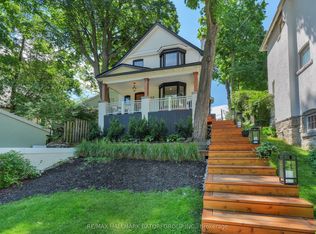
- C$2,445,0003 bd2 ba-- sqft255 Blythwood Rd, Toronto, ON M4N 1A7For Sale
 MLS ID #C13756044, RE/MAX HALLMARK BATORI GROUP INC.. TRREB
 - C$2,499,0005 bd6 ba-- sqft311 Wychwood Ave, Toronto, ON M6C 2T6For Sale
 MLS ID #C13758140, MCCANN REALTY GROUP LTD.. TRREB
 - C$2,499,9005 bd5 ba-- sqft143 Fairview Ave, Toronto, ON M6P 3A6For Sale
 MLS ID #W13754816, REAL BROKER ONTARIO LTD.. TRREB
 - C$2,199,8885 bd5 ba-- sqft49 Wayland Ave, Toronto, ON M4E 3C8New Construction
 MLS ID #E13712036, REMAX YOUR COMMUNITY REALTY. TRREB
