Prime Beaches Location & Exceptional Renovation Opportunity! This 3-bedroom semi-detached home with front pad parking and a spacious backyard presents a rare opportunity to create your dream home in one of Toronto's most desirable family neighbourhoods. The property requires a full renovation, offering an outstanding blank canvas for end-users, renovators, or investors looking to customize and transform the home to their own taste and needs. * Lovingly owned by the same family for over 40 years * Surrounded by beautiful tree-lined streets, established homes, parks, top-rated schools, charming cafés, local shops, and restaurants, it offers the exceptional lifestyle this coveted neighbourhood is known for. Enjoy easy access to the waterfront, boardwalk, sandy beaches, and scenic recreational trails-all just moments from your doorstep.The property offers excellent potential to build significant value in a highly sought-after Toronto location. Whether you're looking to create a stylish family home or make a smart long-term investment, this is an opportunity not to be missed.Bring your vision and create the home you've always wanted in The Beaches! A rare chance to secure a property in an exceptional neighbourhood and transform it into your own dream home.
For sale
C$898,900
259 Woodbine Ave, Toronto, ON M4L 3P3
3beds
1baths
Single Family Residence
Built in ----
2,214 Square Feet Lot
$-- Zestimate®
C$--/sqft
C$-- HOA
What's special
Front pad parkingSpacious backyardEstablished homes
- 1 day |
- 9 |
- 0 |
Zillow last checked:
Listing updated:
Listed by:
RE/MAX REALTRON REALTY INC.
Source: TRREB,MLS®#: E13688554 Originating MLS®#: Toronto Regional Real Estate Board
Originating MLS®#: Toronto Regional Real Estate BoardFacts & features
Interior
Bedrooms & bathrooms
- Bedrooms: 3
- Bathrooms: 1
Primary bedroom
- Level: Second
- Dimensions: 3 x 3
Bedroom 2
- Level: Second
- Dimensions: 3 x 3
Bedroom 3
- Level: Second
- Dimensions: 3 x 3
Other
- Level: Basement
- Dimensions: 3 x 3
Dining room
- Level: Main
- Dimensions: 3 x 3
Kitchen
- Level: Main
- Dimensions: 3 x 3
Living room
- Level: Main
- Dimensions: 3 x 3
Heating
- Forced Air, Gas
Cooling
- Central Air
Features
- None
- Basement: Unfinished
- Has fireplace: No
Interior area
- Living area range: 700-1100 null
Property
Parking
- Total spaces: 1
- Parking features: Front Yard Parking
Features
- Stories: 2
- Pool features: None
Lot
- Size: 2,214 Square Feet
Details
- Parcel number: 210030196
Construction
Type & style
- Home type: SingleFamily
- Property subtype: Single Family Residence
Materials
- Other, Brick
- Foundation: Brick
- Roof: Asphalt Shingle
Utilities & green energy
- Sewer: Sewer
Community & HOA
Location
- Region: Toronto
Financial & listing details
- Annual tax amount: C$4,864
- Date on market: 8/18/2026
Price history
Price history is unavailable.
Public tax history
Tax history is unavailable.
Climate risks
Neighborhood: The Beaches
Nearby schools
GreatSchools rating
No schools nearby
We couldn't find any schools near this home.
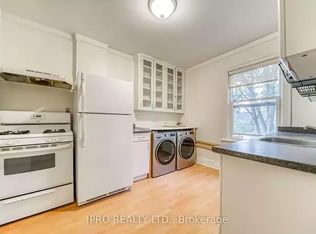
- C$--1 bd1 ba600 sqft248 Woodbine Ave, Toronto, ON M4L3P2Off Market
- C$1,8491 bd1 ba575 sqft223 Woodbine Ave, Toronto, ON M4L3P3For Rent
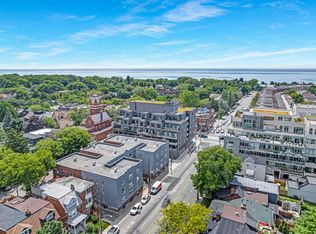
- C$--1 bd1 ba575 sqft223 Woodbine Ave #1-BEDROOM, Toronto, ON M4L3P3Off Market
- C$--2 bd1 ba775 sqft223 Woodbine Ave #2-BEDROOM, Toronto, ON M4L3P3Off Market
- C$--1 bd1 ba575 sqft223 Woodbine Ave #1351724, Toronto, ON M4L3P3Off Market
- C$--2 bd1 ba775 sqft223 Woodbine Ave #1351723, Toronto, ON M4L3P3Off Market
- C$2,495,0003 bd5 ba-- sqft98 Dixon Ave, Toronto, ON M4L1N7For Sale
- C$--3 bd2 ba1.1k sqft208 Woodbine Ave #1A, Toronto, ON M4L3P2Off Market
Similar homes
- C$799,0004 bd3 ba-- sqft287 Kingston Rd, Toronto, ON M4L 1T6For Sale
 MLS ID #E13683882, RE/MAX HALLMARK RICHARDS GROUP REALTY LTD.. TRREB
 - C$949,0003 bd2 ba-- sqft79 Glenmount Park Rd, Toronto, ON M4E 2N1For Sale
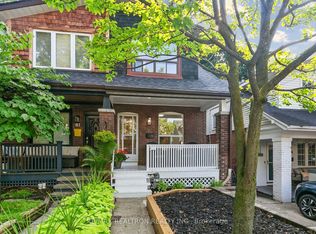 MLS ID #E13672078, RE/MAX REALTRON REALTY INC.. TRREB
 - C$899,0003 bd3 ba-- sqft35 Brockville St, Toronto, ON M4E 0A7For Sale
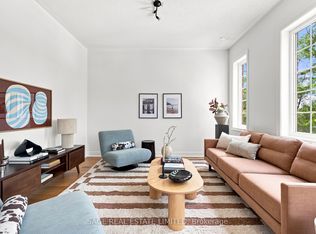 MLS ID #E13686158, SAGE REAL ESTATE LIMITED. TRREB
 - C$849,0003 bd2 ba-- sqft43 Fairford Ave, Toronto, ON M4L 2J9For Sale
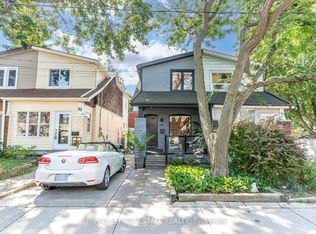 MLS ID #E13660706, ROYAL LEPAGE ESTATE REALTY. TRREB
 - C$999,0003 bd2 ba-- sqft968 Eastern Ave, Toronto, ON M4L 1A6For SaleMLS ID #E13676686, KELLER WILLIAMS REFERRED URBAN REALTY. TRREB
- C$899,8004 bd2 ba-- sqft159 Gillard Ave, Toronto, ON M4J 4N7For SaleMLS ID #E13666788, RE/MAX HALLMARK REALTY LTD.. TRREB
- C$899,0003 bd2 ba-- sqft741 Milverton Blvd, Toronto, ON M4C 1Y3For SaleMLS ID #E13631214, MODERN SOLUTION REALTY INC.. TRREB
- C$599,0003 bd1 ba-- sqft74 Ashdale Ave, Toronto, ON M4L 2Y7For SaleMLS ID #E13690172, RIGHT AT HOME REALTY INC.. TRREB
- C$989,9003 bd2 ba-- sqft213 Oakcrest Ave, Toronto, ON M4C 1B8For SaleMLS ID #E13664546, SOTHEBY'S INTERNATIONAL REALTY CANADA. TRREB
- C$1,148,8883 bd3 ba-- sqft916 Woodbine Ave, Toronto, ON M4C 4B7For SaleMLS ID #E13679144, ROYAL LEPAGE SIGNATURE REALTY. TRREB
- C$1,250,0003 bd3 ba-- sqft7 Cherry Nook Gdns, Toronto, ON M4L 1J5For SaleMLS ID #E13693790, CENTURY 21 MYPRO REALTY. TRREB
- C$1,198,0003 bd3 ba-- sqft27 Mountnoel Ave, Toronto, ON M4J 1H7For SaleMLS ID #E13685956, BOSLEY REAL ESTATE LTD.. TRREB
- C$897,0002 bd2 ba-- sqft332 Woodfield Rd, Toronto, ON M4L 2X1For SaleMLS ID #E13477898, PROPERTY.CA INC.. TRREB
- C$899,0002 bd2 ba-- sqft1765 Queen St E #213, Toronto, ON M4L 3Z2For SaleMLS ID #E13608642, UNION REALTY BROKERAGE INC.. TRREB
- C$1,118,0005 bd2 ba-- sqft297 Strathmore Blvd, Toronto, ON M4J 1P9For SaleMLS ID #E13691926, RE/MAX HALLMARK REALTY LTD.. TRREB
- C$1,100,0003 bd2 ba-- sqft280 Kenilworth Ave, Toronto, ON M4L 3S8For SaleMLS ID #E13585472, RIGHT AT HOME REALTY INC.. TRREB
- C$1,099,0004 bd3 ba-- sqft485 Strathmore Blvd, Toronto, ON M4C 1N8For SaleMLS ID #E13676476, SOUTHVALE REALTY INC.. TRREB
- C$1,090,0004 bd5 ba-- sqft363 Strathmore Blvd, Toronto, ON M4C 1N4For SaleMLS ID #E13676506, RESIDENTIAL DEVELOPMENT SERVICES INC.. TRREB
- C$989,0003 bd1 ba-- sqft212 Lawlor Ave, Toronto, ON M4E 3M1For SaleMLS ID #E13641182, ROYAL LEPAGE ESTATE REALTY. TRREB
- C$988,0003 bd1 ba-- sqft63 Bastedo Ave, Toronto, ON M4C 3M8For SaleMLS ID #E13600320, CENTURY 21 ATRIA REALTY INC.. TRREB
