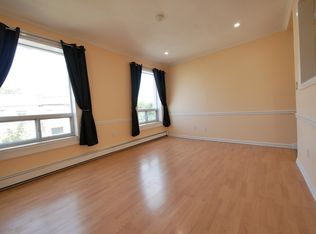
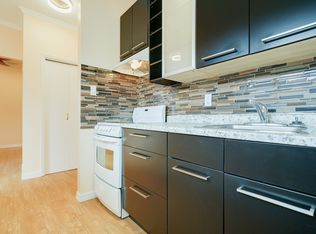
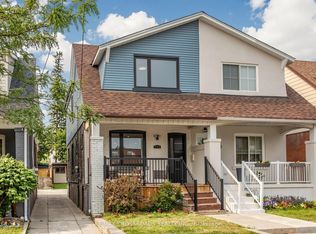
Welcome to the enhanced home with laneway parking located in one of Toronto's most vibrant and family-friendly neighborhoods, "Leslieville," on a ** quiet cul-de-sac. Enjoy the urban lifestyle - just a short walk to schools, parks, the beach, grocery stores, boutique shops, and restaurants. This home offers a beautifully landscaped front garden and inviting front porch, leading to a commodious open-concept living and dining room. The stylish modern kitchen boasts a functional centre island, plenty of cabinetry for storage, and a walk-out to the backyard, making outdoor dining and BBQs a breeze. Skylit staircase brings in an abundance of natural light. Spacious primary bedroom with ensuite, 2nd and 3rd bedroom with custom closet. Private-Entry basement with windows that create a bright, welcoming atmosphere ideal for a family recreation room or a home theatre.
For sale
C$1,250,000
7 Cherry Nook Gdns, Toronto, ON M4L 1J5
3beds
3baths
Single Family Residence
Built in ----
1,159 Square Feet Lot
$-- Zestimate®
C$--/sqft
C$-- HOA
What's special
Quiet cul-de-sacBeautifully landscaped front gardenInviting front porchStylish modern kitchenFunctional centre islandWalk-out to the backyard
- 56 days
- 38
- 13
Zillow last checked:
Listing updated:
Listed by:
CENTURY 21 MYPRO REALTY
Source: TRREB,MLS®#: E13693790 Originating MLS®#: Toronto Regional Real Estate Board
Originating MLS®#: Toronto Regional Real Estate BoardFacts & features
Interior
Bedrooms & bathrooms
- Bedrooms: 3
- Bathrooms: 3
Primary bedroom
- Level: Second
- Dimensions: 4.24 x 2.94
Bedroom 2
- Level: Second
- Dimensions: 4.03 x 2.94
Bedroom 3
- Level: Second
- Dimensions: 3.16 x 2.84
Bathroom
- Level: Basement
- Dimensions: 2.53 x 1.49
Dining room
- Level: Ground
- Dimensions: 3.49 x 2.34
Kitchen
- Level: Ground
- Dimensions: 3.46 x 3.45
Laundry
- Level: Basement
- Dimensions: 0 x 0
Living room
- Level: Ground
- Dimensions: 4.68 x 3.44
Recreation
- Level: Basement
- Dimensions: 7.9 x 4.77
Utility room
- Level: Basement
- Dimensions: 2.51 x 1.59
Heating
- Forced Air, Gas
Cooling
- Central Air
Features
- Flooring: Carpet Free
- Basement: Separate Entrance
- Has fireplace: Yes
Interior area
- Living area range: 1100-1500 null
Property
Parking
- Total spaces: 2
- Parking features: Lane
Accessibility
- Accessibility features: Parking
Features
- Stories: 2
- Pool features: None
Lot
- Size: 1,159 Square Feet
Details
- Parcel number: 210400200
Construction
Type & style
- Home type: SingleFamily
- Property subtype: Single Family Residence
Materials
- Brick
- Foundation: Concrete, Other
- Roof: Asphalt Shingle
Utilities & green energy
- Sewer: Sewer
Community & HOA
Location
- Region: Toronto
Financial & listing details
- Annual tax amount: C$4,841
- Date on market: 8/19/2026
Price history
Price history is unavailable.
Public tax history
Tax history is unavailable.
Climate risks
Neighborhood: Greenwood
Nearby schools
GreatSchools rating
No schools nearby
We couldn't find any schools near this home.

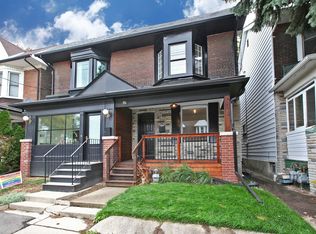
Similar homes
- C$1,329,0003 bd3 ba-- sqft96 Highfield Rd, Toronto, ON M4L 2V1For Sale
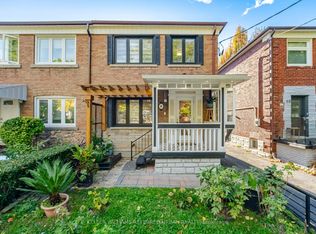 MLS ID #E14022586, KELLER WILLIAMS REFERRED URBAN REALTY. TRREB
 - C$1,199,0004 bd3 ba-- sqft906 Logan Ave, Toronto, ON M4K 3E4For Sale
 MLS ID #E13882608, RE/MAX ULTIMATE REALTY INC.. TRREB
 - C$1,299,9004 bd4 ba-- sqft54 Chatham Ave, Toronto, ON M4J 1K6For Sale
 MLS ID #E13807488, FOREST HILL REAL ESTATE INC.. TRREB
 - C$1,295,0003 bd4 ba-- sqft548 Glebeholme Blvd, Toronto, ON M4C 1V4For Sale
 MLS ID #E13764012, RE/MAX CROSSROADS REALTY INC.. TRREB
