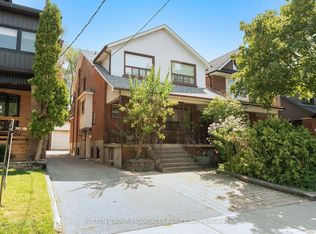
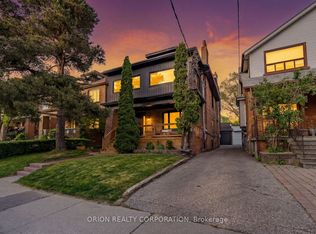
61 Appleton is a meticulously updated, move-in-ready semi-detached 3-storey home in the family-friendly Oakwood-Vaughan neighbourhood! This versatile 4+1 bed, 4 bath home offers 2,227 sq ft above grade plus 780 sq ft below, living beautifully as a spacious four-level family residence, or add a single wall on the main floor to convert it into a low-maintenance three-unit dwelling, complete with three full kitchens already in place. The professionally finished lower level offers its own separate entrance, kitchenette, above-grade windows, and a full 3-piece bath, making it ideal for an in-law or nanny suite. Enter through the enclosed, insulated porch/mud room into a bright main floor featuring a solid wood staircase, bay-windowed living room, and a dining room with a coffered ceiling and French doors. The chef's kitchen boasts custom solid wood cabinetry, quartz counters, a stainless appliance package with a gooseneck faucet and built-in garbage disposal, plus a walk-out to the backyard. The second floor offers a full second kitchen, a generous primary suite, second bedroom, home office, powder room with in-suite laundry, and a private balcony with BBQ gas line. A vaulted third-floor loft with built-in storage completes the upper levels, flexible as a primary retreat, teen space, or studio. Extensive mechanical upgrades throughout: high-efficiency Bosch hybrid boiler, four wall-mounted A/C units, copper plumbing with 15 drains, backflow preventer, 200-amp service with surge protection, and a wired smoke/CO system. 3/4 Solid oak hardwood runs throughout, and two laundry stations offer everyday convenience. Outside, enjoy a cedar-covered deck, fully fenced private yard, garden shed, and parking for 2 via mutual drive. Steps to the St Clair streetcar, cafes, restaurants, and top-rated schools, including Oakwood Collegiate and York Memorial.
For sale
C$1,399,000
61 Appleton Ave, Toronto, ON M6E 3A4
5beds
4baths
Single Family Residence
Built in ----
2,211 Square Feet Lot
$-- Zestimate®
C$--/sqft
C$-- HOA
What's special
Meticulously updatedBright main floorSolid wood staircaseQuartz countersGenerous primary suiteHome officeTwo laundry stations
- 5 days
- 9
- 0
Zillow last checked:
Listing updated:
Listed by:
HARVEY KALLES REAL ESTATE LTD.
Source: TRREB,MLS®#: C13824332 Originating MLS®#: Toronto Regional Real Estate Board
Originating MLS®#: Toronto Regional Real Estate BoardFacts & features
Interior
Bedrooms & bathrooms
- Bedrooms: 5
- Bathrooms: 4
Primary bedroom
- Description: Primary Bedroom
- Level: Second
- Area: 14.4 Square Meters
- Area source: Other
- Dimensions: 4.00 x 3.60
Bedroom
- Description: Bedroom
- Level: Basement
- Area: 9.3 Square Meters
- Area source: Other
- Dimensions: 3.10 x 3.00
Bedroom 2
- Description: Bedroom 2
- Level: Second
- Area: 10.85 Square Meters
- Area source: Other
- Dimensions: 3.50 x 3.10
Bedroom 3
- Description: Bedroom 3
- Level: Third
- Area: 18.9 Square Meters
- Area source: Other
- Dimensions: 4.50 x 4.20
Dining room
- Description: Dining Room
- Level: Main
- Area: 13.3 Square Meters
- Area source: Other
- Dimensions: 3.80 x 3.50
Foyer
- Description: Foyer
- Level: Main
- Area: 0 Square Meters
- Area source: Other
- Dimensions: 1 x 1
Kitchen
- Description: Kitchen
- Level: Main
- Area: 10.53 Square Meters
- Area source: Other
- Dimensions: 3.90 x 2.70
Kitchen
- Description: Kitchen
- Level: Second
- Area: 10.12 Square Meters
- Area source: Other
- Dimensions: 4.60 x 2.20
Living room
- Description: Living Room
- Level: Basement
- Area: 17.22 Square Meters
- Area source: Other
- Dimensions: 4.20 x 4.10
Living room
- Description: Living Room
- Level: Main
- Area: 14.4 Square Meters
- Area source: Other
- Dimensions: 4.50 x 3.20
Office
- Description: Office
- Level: Second
- Area: 6 Square Meters
- Area source: Other
- Dimensions: 2.50 x 2.40
Other
- Description: Other
- Level: Main
- Area: 12.88 Square Meters
- Area source: Other
- Dimensions: 4.60 x 2.80
Heating
- Water, Gas
Cooling
- Wall Unit(s)
Features
- Flooring: Carpet Free
- Basement: Apartment,Separate Entrance
- Has fireplace: No
Interior area
- Living area range: 2000-2500 null
Property
Parking
- Total spaces: 2
- Parking features: Mutual
Features
- Stories: 3
- Pool features: None
Lot
- Size: 2,211 Square Feet
- Features: Park, Place Of Worship, Public Transit, School
Details
- Parcel number: 104740207
Construction
Type & style
- Home type: SingleFamily
- Property subtype: Single Family Residence
- Attached to another structure: Yes
Materials
- Brick
- Foundation: Unknown
- Roof: Unknown
Utilities & green energy
- Sewer: Sewer
Community & HOA
Location
- Region: Toronto
Financial & listing details
- Annual tax amount: C$7,013
- Date on market: 9/24/2026
Price history
Price history is unavailable.
Public tax history
Tax history is unavailable.
Climate risks
Neighborhood: Oakwood
Nearby schools
GreatSchools rating
No schools nearby
We couldn't find any schools near this home.

Similar homes
- C$1,249,0004 bd3 ba-- sqft1526 Davenport Rd, Toronto, ON M6H 2H8For Sale
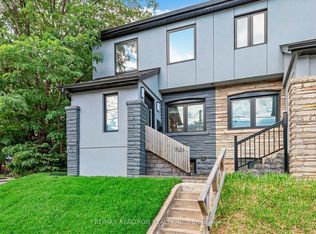 MLS ID #W13825164, RE/MAX REALTRON REALTY INC.. TRREB
 - C$1,349,0004 bd2 ba-- sqft141 Humbercrest Blvd, Toronto, ON M6S 4L4For Sale
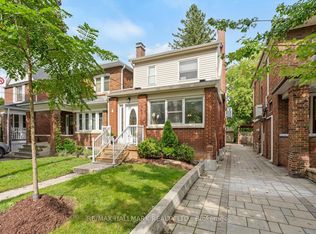 MLS ID #W13840020, RE/MAX HALLMARK REALTY LTD.. TRREB
 - C$1,699,0004 bd4 ba-- sqft205 Glenholme Ave, Toronto, ON M6E 3C5For Sale
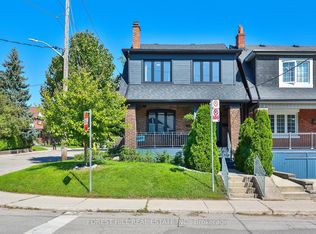 MLS ID #C13781830, FOREST HILL REAL ESTATE INC.. TRREB
 - C$1,339,0004 bd3 ba-- sqft189 Greenwood Ave, Toronto, ON M4L 2P8For Sale
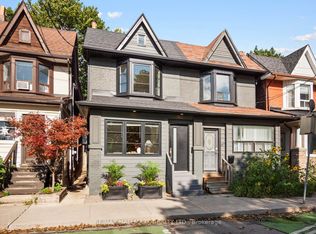 MLS ID #E13836280, RE/MAX HALLMARK REALTY LTD.. TRREB
