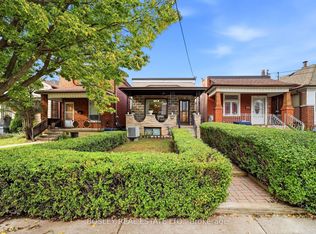
This is the one you have been waiting for. A stunning, renovated, detached 3+1 bed charmer just steps from the shops, cafes and restaurants of St. Clair West Village. All the original character is still here, but the old radiators are gone in favour of a gas furnace and central air conditioning, plus a main floor bathroom addition - three upgrades that are rare finds on these streets. Inside you will find real hardwood flooring, soaring 10' ceilings and thoughtful updates across 1,878 square feet of sun-filled living space. This highly coveted location features an extra deep lot with a private fenced yard, a detached garage off the laneway and zoning for a laneway home with room for 2-car parking and a generous suite above. The lower level has its own separate entrance and is set up as a one-bedroom apartment with a kitchen, bathroom, laundry and living room. Between the lower level and laneway zoning, 28 Conway offers 2 potential streams of additional income, or room for the whole family to grow. With a covered front porch, a 2-level deck off the kitchen and second floor rear bedroom, a stone patio and greenspace front & back, there is a ton of year-round outdoor enjoyment on offer rain or shine. Homes like this, in this neighbourhood, rarely come to market. Move right in with confidence. Pre-list home inspection available.
For sale
C$1,299,000
28 Conway Ave, Toronto, ON M6E 1H2
4beds
3baths
Single Family Residence
Built in ----
3,140 Square Feet Lot
$-- Zestimate®
C$--/sqft
C$-- HOA
What's special
Main floor bathroom additionReal hardwood flooringThoughtful updatesExtra deep lotPrivate fenced yardCovered front porch
- 35 days
- 22
- 4
Zillow last checked:
Listing updated:
Listed by:
KELLER WILLIAMS EDGE REALTY
Source: TRREB,MLS®#: C13865252 Originating MLS®#: Toronto Regional Real Estate Board
Facts & features
Interior
Bedrooms & bathrooms
- Bedrooms: 4
- Bathrooms: 3
Primary bedroom
- Level: Second
- Dimensions: 4.92 x 3.93
Bedroom
- Level: Second
- Dimensions: 3.74 x 3.16
Bedroom 2
- Level: Second
- Dimensions: 3.44 x 3.04
Bedroom 4
- Level: Basement
- Dimensions: 4 x 2.29
Bathroom
- Level: Second
- Dimensions: 2.34 x 1.66
Bathroom
- Level: Ground
- Dimensions: 1.43 x 0.92
Bathroom
- Level: Basement
- Dimensions: 1.85 x 1.73
Dining room
- Level: Basement
- Dimensions: 2.41 x 1.47
Dining room
- Level: Ground
- Dimensions: 4.93 x 4.74
Kitchen
- Level: Basement
- Dimensions: 3.35 x 1.62
Kitchen
- Level: Ground
- Dimensions: 3.82 x 3.47
Living room
- Level: Ground
- Dimensions: 2.66 x 2.65
Recreation
- Level: Basement
- Dimensions: 5.66 x 2.32
Utility room
- Level: Basement
- Dimensions: 2.3 x 1.38
Heating
- Forced Air, Gas
Cooling
- Central Air
Features
- In-Law Suite, Water Meter
- Flooring: Accessory Apartment
- Basement: Apartment,Finished,Full,Separate Entrance,Walk-Up Access
- Has fireplace: No
Interior area
- Living area range: 1100-1500 null
Video & virtual tour
Property
Parking
- Total spaces: 1
- Parking features: Lane
- Has garage: Yes
Features
- Stories: 2
- Patio & porch: Deck, Patio
- Exterior features: Landscape Lighting, Lighting, Privacy, Year Round Living
- Pool features: None
- Has view: Yes
- View description: Garden, Trees/Woods
Lot
- Size: 3,140 Square Feet
- Features: Fenced Yard, Library, Park, Public Transit, School, School Bus Route, Rectangular Lot
- Topography: Dry,Flat
Details
- Parcel number: 104730369
Construction
Type & style
- Home type: SingleFamily
- Property subtype: Single Family Residence
Materials
- Brick
- Foundation: Block, Brick
- Roof: Asphalt Shingle
Utilities & green energy
- Sewer: Sewer
Community & HOA
Location
- Region: Toronto
Financial & listing details
- Tax assessed value: C$751,000
- Annual tax amount: C$5,762
- Date on market: 10/6/2026
Price history
Price history is unavailable.
Public tax history
Tax history is unavailable.
Climate risks
Neighborhood: Oakwood
Nearby schools
GreatSchools rating
No schools nearby
We couldn't find any schools near this home.

Similar homes
- C$1,399,0004 bd3 ba-- sqft511 Atlas Ave, Toronto, ON M6C 3R4For Sale
 MLS ID #C14155622, ICI SOURCE REAL ASSET SERVICES INC.. TRREB
- C$1,299,0004 bd2 ba-- sqft1642 Dufferin St, Toronto, ON M6H 3L8For Sale
 MLS ID #W14021456, RIGHT AT HOME REALTY INC.. TRREB
- C$1,275,0003 bd3 ba-- sqft289 Bartlett Ave #F, Toronto, ON M6H 3G3For Sale
 MLS ID #W14102874, RE/MAX PROFESSIONALS INC.. TRREB
- C$1,359,9004 bd3 ba-- sqft451 Westmoreland Ave N, Toronto, ON M6H 3A6For Sale
 MLS ID #W14100084, ROYAL LEPAGE MEADOWTOWNE REALTY. TRREB
