Exceptional opportunity to own a bright and freshly painted 3-bedroom semi-detached home in the highly sought-after Roncesvalles/High Park neighbourhood. Featuring an open-concept main floor and hardwood floors throughout. The finished lower level features a large, bright recreation room, perfect for a family room, home office, or play area. Enjoy a private fenced backyard with mature landscaping. Located within the coveted Garden Avenue Junior Public School and Fern Avenue Public School catchments, and offering easy access to the Gardiner Expressway and TTC. Steps to St. Joseph's Health Centre and just a short walk to the lake, Sunnyside Pool, High Park, and the vibrant shops, cafés, and restaurants of Roncesvalles Village. A wonderful opportunity to enjoy one of Toronto's most desirable family-friendly communities.
For sale
C$1,350,000
298 Garden Ave, Toronto, ON M6R 1J6
3beds
2baths
Single Family Residence
Built in ----
1,515 Square Feet Lot
$-- Zestimate®
C$--/sqft
C$-- HOA
What's special
Bright and freshly paintedOpen-concept main floorHardwood floors throughoutFinished lower levelLarge bright recreation roomPrivate fenced backyardMature landscaping
- 1 day
- 35
- 2
Zillow last checked:
Listing updated:
Listed by:
TRUST REALTY GROUP
Source: TRREB,MLS®#: W13755872 Originating MLS®#: Toronto Regional Real Estate Board
Originating MLS®#: Toronto Regional Real Estate BoardFacts & features
Interior
Bedrooms & bathrooms
- Bedrooms: 3
- Bathrooms: 2
Primary bedroom
- Level: Second
- Dimensions: 4.18 x 3.95
Bedroom
- Level: Third
- Dimensions: 4.18 x 3.39
Bedroom
- Level: Second
- Dimensions: 4.18 x 6.72
Other
- Level: Main
- Dimensions: 4.18 x 3.59
Dining room
- Level: Main
- Dimensions: 3.98 x 3.46
Living room
- Level: Main
- Dimensions: 4.07 x 4.08
Recreation
- Level: Basement
- Dimensions: 4.18 x 6.19
Heating
- Forced Air, Gas
Cooling
- Central Air
Features
- None
- Basement: Finished
- Has fireplace: Yes
Interior area
- Living area range: 1500-2000 null
Video & virtual tour
Property
Parking
- Parking features: None
Features
- Stories: 2
- Pool features: None
Lot
- Size: 1,515 Square Feet
Details
- Parcel number: 213440144
Construction
Type & style
- Home type: SingleFamily
- Property subtype: Single Family Residence
Materials
- Brick
- Foundation: Stone
- Roof: Asphalt Shingle
Utilities & green energy
- Sewer: Sewer
Community & HOA
Location
- Region: Toronto
Financial & listing details
- Annual tax amount: C$6,215
- Date on market: 9/8/2026
Price history
Price history is unavailable.
Public tax history
Tax history is unavailable.
Climate risks
Neighborhood: High Park
Nearby schools
GreatSchools rating
No schools nearby
We couldn't find any schools near this home.
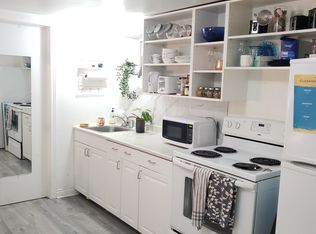


Similar homes
- C$1,399,9005 bd2 ba-- sqft316 Brock Ave, Toronto, ON M6K 2M4For Sale
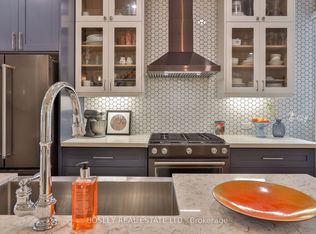 MLS ID #C13754150, BOSLEY REAL ESTATE LTD.. TRREB
 - C$1,248,0006 bd2 ba-- sqft44 Golden Ave, Toronto, ON M6R 2J4For Sale
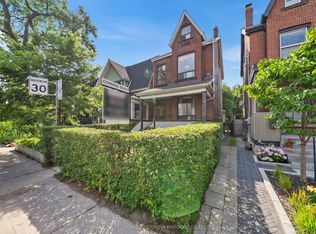 MLS ID #W13754008, RE/MAX PROFESSIONALS SIDOROVA INWOOD REALTY. TRREB
 - C$1,499,9004 bd2 ba-- sqft118 Lansdowne Ave, Toronto, ON M6K 2V9For Sale
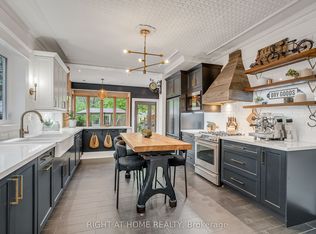 MLS ID #W13759834, RIGHT AT HOME REALTY INC.. TRREB
 - C$1,299,9005 bd3 ba-- sqft742 Dufferin St, Toronto, ON M6H 3K6For Sale
 MLS ID #C13763020, RE/MAX METROPOLIS REALTY. TRREB
