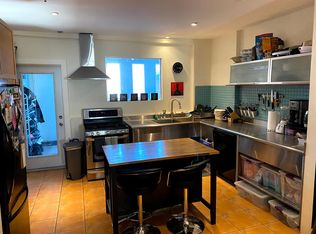
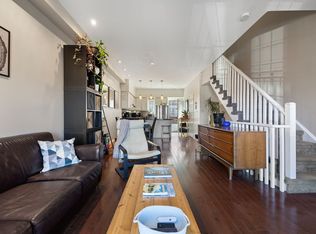
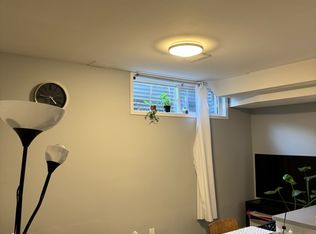
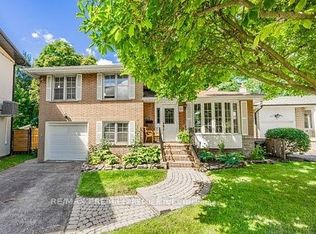
This prime 2-storey semi-detached investment property north of Bloor on Symington features three self-contained units, offering exceptional income potential or owner-occupancy. Highlights include a private fenced backyard with new interlock, a beautiful garden, and three parking spaces access via laneway. It is steps from transit, subways, shops, and schools.
For sale
C$1,299,000
72 Symington Ave, Toronto, ON M6P 3W1
3beds
3baths
Single Family Residence
Built in ----
1,906 Square Feet Lot
$-- Zestimate®
C$--/sqft
C$-- HOA
What's special
Beautiful garden
- 47 days
- 47
- 1
Zillow last checked:
Listing updated:
Listed by:
RE/MAX PREMIER INC.
Source: TRREB,MLS®#: W13640242 Originating MLS®#: Toronto Regional Real Estate Board
Originating MLS®#: Toronto Regional Real Estate BoardFacts & features
Interior
Bedrooms & bathrooms
- Bedrooms: 3
- Bathrooms: 3
Bedroom
- Description: Bedroom
- Level: Second
- Area: 8.37 Square Meters
- Area source: Other
- Dimensions: 3.23 x 2.59
Bedroom
- Description: Bedroom
- Level: Basement
- Area: 10.91 Square Meters
- Area source: Other
- Dimensions: 3.59 x 3.04
Dining room
- Description: Dining Room
- Level: Main
- Area: 13.57 Square Meters
- Area source: Other
- Dimensions: 4.60 x 2.95
Kitchen
- Description: Kitchen
- Level: Main
- Area: 13.32 Square Meters
- Area source: Other
- Dimensions: 3.65 x 3.65
Kitchen
- Description: Kitchen
- Level: Basement
- Area: 11.94 Square Meters
- Area source: Other
- Dimensions: 3.41 x 3.50
Kitchen
- Description: Kitchen
- Level: Second
- Area: 7.85 Square Meters
- Area source: Other
- Dimensions: 3.65 x 2.15
Living room
- Description: Living Room
- Level: Second
- Area: 12.96 Square Meters
- Area source: Other
- Dimensions: 2.80 x 4.63
Living room
- Description: Living Room
- Level: Basement
- Area: 11.94 Square Meters
- Area source: Other
- Dimensions: 3.41 x 3.50
Living room
- Description: Living Room
- Level: Main
- Area: 8.19 Square Meters
- Area source: Other
- Dimensions: 3.15 x 2.60
Heating
- Forced Air, Gas
Cooling
- Window Unit(s)
Features
- Water Meter
- Flooring: Carpet Free
- Basement: Separate Entrance,Apartment
- Has fireplace: No
Interior area
- Living area range: 700-1100 null
Video & virtual tour
Property
Parking
- Total spaces: 3
- Parking features: Lane
Features
- Stories: 2
- Pool features: None
Lot
- Size: 1,906 Square Feet
- Features: Library, Place Of Worship, Public Transit, School
Details
- Parcel number: 213300104
Construction
Type & style
- Home type: SingleFamily
- Property subtype: Single Family Residence
- Attached to another structure: Yes
Materials
- Brick
- Foundation: Unknown
- Roof: Shingle
Utilities & green energy
- Sewer: Sewer
Community & HOA
Location
- Region: Toronto
Financial & listing details
- Annual tax amount: C$5,133
- Date on market: 8/5/2026
Price history
Price history is unavailable.
Public tax history
Tax history is unavailable.
Climate risks
Neighborhood: Dovercourt
Nearby schools
GreatSchools rating
No schools nearby
We couldn't find any schools near this home.

Similar homes
- C$1,399,0003 bd2 ba-- sqft99 Euclid Ave, Toronto, ON M6J 2J8For Sale
 MLS ID #C13805484, RE/MAX WEST REALTY INC.. TRREB
 - C$1,329,0006 bd3 ba-- sqft53 Wilmar Rd, Toronto, ON M9B 3R8For Sale
 MLS ID #W13749136, RE/MAX PROFESSIONALS INC.. TRREB
 - C$1,699,0004 bd4 ba-- sqft89 Beatrice St, Toronto, ON M6J 2T2For Sale
 MLS ID #C13803544, RED REALTY GROUP INC.. TRREB
 - C$1,275,0004 bd2 ba-- sqft21 Halbadier Pl, Toronto, ON M9B 2H4For Sale
 MLS ID #W13611952, RE/MAX PREMIER INC.. TRREB
