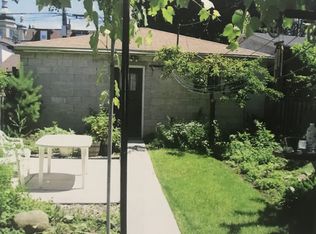

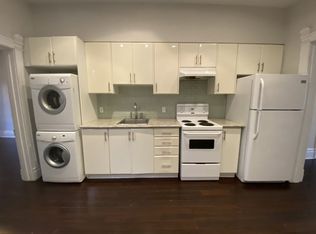
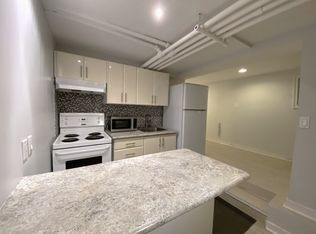
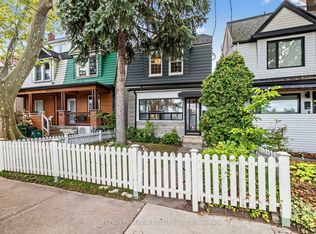
**Spacious 4 bedroom, 3 bathroom home at Dovercourt and Bloor including a 3 piece bath on main level - a rare find!!**Rare 25 x 129 ft lot with LANEWAY and FRONT DRIVEWAY just steps away to Delaware Ave entrance to Ossington Station**Approximately 2445 sq ft total living area inc lower level with separate entrance - ideal for large family with potential income opportunities**High ceilings in LOWER level - app 865 sq ft with walk-up**Potential for laneway house while maintaining ample parking**Walking distance to numerous amenities inc various retail, parks, schools and subway**
For sale
C$1,549,900
257 Delaware Ave, Toronto, ON M6H 2T7
4beds
3baths
Single Family Residence
Built in ----
3,225 Square Feet Lot
$-- Zestimate®
C$--/sqft
C$-- HOA
What's special
Front drivewayAmple parking
- 2 days
- 7
- 0
Zillow last checked:
Listing updated:
Listed by:
RE/MAX WEST REALTY INC.
Source: TRREB,MLS®#: W13786734 Originating MLS®#: Toronto Regional Real Estate Board
Originating MLS®#: Toronto Regional Real Estate BoardFacts & features
Interior
Bedrooms & bathrooms
- Bedrooms: 4
- Bathrooms: 3
Primary bedroom
- Level: Second
- Dimensions: 4.37 x 2.74
Bedroom
- Level: Second
- Dimensions: 3.96 x 2.97
Bedroom
- Level: Second
- Dimensions: 3.23 x 2.9
Bedroom
- Level: Second
- Dimensions: 4.01 x 2.44
Dining room
- Level: Ground
- Dimensions: 3.73 x 2.74
Foyer
- Level: Ground
- Dimensions: 3.35 x 1.75
Kitchen
- Level: Basement
- Dimensions: 5.49 x 2.06
Kitchen
- Level: Ground
- Dimensions: 4.09 x 4.06
Laundry
- Level: Basement
- Dimensions: 3.96 x 3.35
Living room
- Level: Ground
- Dimensions: 4.06 x 3.81
Mud room
- Level: Ground
- Dimensions: 1.83 x 1.83
Recreation
- Level: Basement
- Dimensions: 4.62 x 4.45
Heating
- Forced Air, Gas
Cooling
- Central Air
Features
- Flooring: Carpet Free
- Basement: Finished,Separate Entrance,Walk-Up Access
- Has fireplace: Yes
Interior area
- Living area range: 1500-2000 null
Video & virtual tour
Property
Parking
- Total spaces: 3
- Parking features: Lane, Mutual, Garage Door Opener
- Has garage: Yes
Features
- Stories: 2
- Pool features: None
Lot
- Size: 3,225 Square Feet
Details
- Parcel number: 212830764
Construction
Type & style
- Home type: SingleFamily
- Property subtype: Single Family Residence
Materials
- Brick
- Foundation: Unknown
- Roof: Shingle
Utilities & green energy
- Sewer: Sewer
Community & HOA
Location
- Region: Toronto
Financial & listing details
- Annual tax amount: C$6,652
- Date on market: 9/15/2026
Price history
Price history is unavailable.
Public tax history
Tax history is unavailable.
Climate risks
Neighborhood: Dovercourt
Nearby schools
GreatSchools rating
No schools nearby
We couldn't find any schools near this home.
Similar homes
- C$1,628,8884 bd3 ba-- sqft299 Delaware Ave, Toronto, ON M6H 2T7For Sale
 MLS ID #W13781858, RE/MAX ULTIMATE REALTY INC.. TRREB
 - C$1,499,0003 bd3 ba-- sqft464 Montrose Ave, Toronto, ON M6G 3H1For Sale
 MLS ID #C13783528, CHESTNUT PARK REAL ESTATE LIMITED. TRREB
 - C$1,399,0003 bd2 ba-- sqft6 Saint Raymond Hts, Toronto, ON M6G 4C2For Sale
 MLS ID #W13785366, ORION REALTY CORPORATION. TRREB
 - C$1,690,0005 bd3 ba-- sqft492 Euclid Ave, Toronto, ON M6G 2S9For Sale
 MLS ID #C13796852, SUTTON GROUP-ASSOCIATES REALTY INC.. TRREB
