
Welcome To 87 Palmerston Ave. Truly A Complete And Extremely Tasteful Masterpiece Renovation. A Blend Of High Quality Finishings And Craftsmanship. Situated On One Of The Best Blocks Within The Highly Coveted Trinity Bellwoods Neighbourhood. Featuring Soaring 9.5 Foot Ceiling Across The Main Open Concept Living And Dining Spaces. Beautiful Well Appointed Kitchen With 2 Walkouts To The Professional Fully Fenced Backyard With Incredible Views Of The CN Tower Plus Laneway. Oversized Garage Access As Well As Spacious Shed. Finished Separate Entrance Walk Up Basement With Income Potential. Front and Back Fully Landscaped. New Natural Stone Walkway and Porch, New Sod And Lighting Out Front. Rear Yard Has New Fencing, Garden Beds and A Stone Patio. Outdoor Lighting On Patio. Unbeatable Location Nestled Between Queen & Dundas - Just Steps From Trinity Bellwoods Park. First Rate Schools, Public Transit, Western Hospital, Vibrant Shops And Restaurants Of Queen St West And Little Italy. An Amazing Package To Call Home.
For sale
C$1,849,000
87 Palmerston Ave, Toronto, ON M6J 2J2
3beds
4baths
Single Family Residence
Built in ----
1,913 Square Feet Lot
$-- Zestimate®
C$--/sqft
C$-- HOA
What's special
Beautiful well appointed kitchenOversized garage accessSpacious shedOutdoor lighting on patio
- 2 days
- 16
- 0
Zillow last checked:
Listing updated:
Listed by:
FOREST HILL REAL ESTATE INC.
Source: TRREB,MLS®#: C13815594 Originating MLS®#: Toronto Regional Real Estate Board
Originating MLS®#: Toronto Regional Real Estate BoardFacts & features
Interior
Bedrooms & bathrooms
- Bedrooms: 3
- Bathrooms: 4
Primary bedroom
- Level: Second
- Dimensions: 4.04 x 3.81
Bedroom 2
- Level: Second
- Dimensions: 3.12 x 2.44
Bedroom 3
- Level: Second
- Dimensions: 3.05 x 2.34
Bathroom
- Level: Second
- Dimensions: 0 x 0
Dining room
- Level: Main
- Dimensions: 6.5 x 4.01
Kitchen
- Level: Basement
- Dimensions: 3.66 x 3.05
Kitchen
- Level: Main
- Dimensions: 4.47 x 4.67
Living room
- Level: Main
- Dimensions: 6.5 x 4.01
Other
- Level: Main
- Dimensions: 0 x 0
Recreation
- Level: Basement
- Dimensions: 7.92 x 3.68
Recreation
- Level: Basement
- Dimensions: 4.27 x 3.66
Heating
- Forced Air, Gas
Cooling
- Central Air
Features
- In-Law Capability
- Flooring: Carpet Free
- Basement: Finished,Separate Entrance,Walk-Up Access
- Has fireplace: No
Interior area
- Living area range: 1100-1500 null
Video & virtual tour
Property
Parking
- Total spaces: 1.5
- Parking features: Lane
- Has garage: Yes
Features
- Stories: 2
- Pool features: None
Lot
- Size: 1,913 Square Feet
Details
- Parcel number: 212480229
- Other equipment: Sump Pump
Construction
Type & style
- Home type: SingleFamily
- Property subtype: Single Family Residence
Materials
- Brick Front, Aluminum Siding
- Foundation: Unknown
- Roof: Flat,Shingle
Utilities & green energy
- Sewer: Sewer
Community & HOA
Location
- Region: Toronto
Financial & listing details
- Annual tax amount: C$7,120
- Date on market: 9/22/2026
Price history
Price history is unavailable.
Public tax history
Tax history is unavailable.
Climate risks
Neighborhood: Trinity
Nearby schools
GreatSchools rating
No schools nearby
We couldn't find any schools near this home.

Similar homes
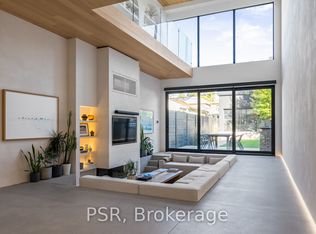
- C$1,399,0003 bd2 ba-- sqft99 Euclid Ave, Toronto, ON M6J 2J8For Sale
 MLS ID #C13805484, RE/MAX WEST REALTY INC.. TRREB
 - C$1,649,9003 bd3 ba-- sqft28 Castle Knock Rd, Toronto, ON M5N 2J4For Sale
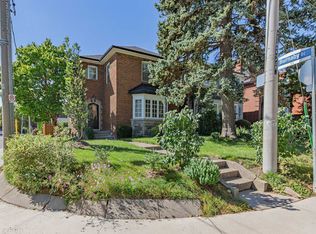 MLS ID #C13820360, FOREST HILL REAL ESTATE INC.. TRREB
 - C$1,990,0003 bd3 ba-- sqft110 Grace St, Toronto, ON M6J 2S2For Sale
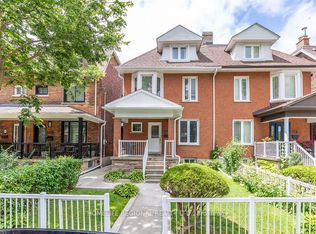 MLS ID #C13600544, HOMELIFE REGIONAL REALTY LTD.. TRREB
 - C$1,999,0005 bd3 ba-- sqft48 Chatsworth Dr, Toronto, ON M4R 1R5For Sale
 MLS ID #C13811254, RE/MAX HALLMARK REALTY LTD.. TRREB
