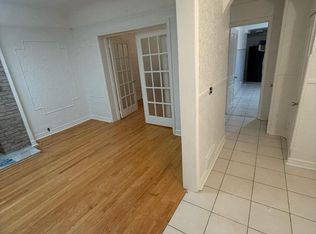
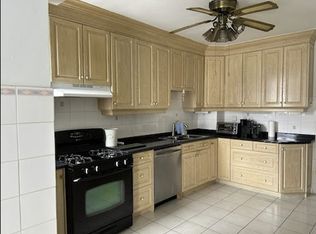
Exceptional opportunity to own a spacious semi-detached home in the heart of highly sought after Trinity-Bellwoods. Offering outstanding versatility for families, investors, or those seeking multigenerational living. Situated on a 22.75 x 102.5 ft lot, this well maintained property boasts over 2,000 sq. ft. of living space and a detached two car garage with valuable laneway access.The home features 2+1 kitchens, a separate basement entrance. There is an excellent potential to create two additional bedrooms by converting two existing rooms(2nd and 3rd floor), making it an ideal opportunity for rental income or future value enhancement. The main floor also includes a spacious bonus room currently used as a second dining area, providing additional flexibility as a family room, home office, or potential bedroom. Recent updates include a new owned hot water tank (2024), new roof (2025), and new eavestroughs and soffits (2026). Located in one of Toronto's most vibrant and desirable neighbourhoods, this home is just steps to Trinity Bellwoods Park, public transit, schools, cafés, restaurants, boutiques, and everyday amenities. Whether you're looking for a beautiful family home with room to grow or a prime investment with excellent income potential, this is a rare opportunity in an exceptional location.
For sale
C$1,990,000
110 Grace St, Toronto, ON M6J 2S2
3beds
3baths
Single Family Residence
Built in ----
2,331 Square Feet Lot
$-- Zestimate®
C$--/sqft
C$-- HOA
What's special
Spacious semi-detached homeDetached two car garageValuable laneway accessSeparate basement entrance
- 48 days
- 45
- 3
Zillow last checked:
Listing updated:
Listed by:
HOMELIFE REGIONAL REALTY LTD.
Source: TRREB,MLS®#: C13600544 Originating MLS®#: Toronto Regional Real Estate Board
Originating MLS®#: Toronto Regional Real Estate BoardFacts & features
Interior
Bedrooms & bathrooms
- Bedrooms: 3
- Bathrooms: 3
Primary bedroom
- Level: Second
- Dimensions: 2.92 x 4.75
Bedroom
- Level: Second
- Dimensions: 2.77 x 3.89
Bedroom
- Level: Third
- Dimensions: 3.89 x 4.6
Bathroom
- Level: Second
- Dimensions: 2.77 x 3.5
Bathroom
- Level: Basement
- Dimensions: 1.67 x 2.93
Bathroom
- Level: Third
- Dimensions: 1.41 x 3
Breakfast
- Level: Basement
- Dimensions: 3.15 x 5.21
Breakfast
- Level: Ground
- Dimensions: 2.71 x 4.03
Other
- Level: Basement
- Dimensions: 3.7 x 3.27
Other
- Level: Basement
- Dimensions: 2.44 x 2.66
Dining room
- Level: Ground
- Dimensions: 2.99 x 4.03
Foyer
- Level: Ground
- Dimensions: 2.71 x 6.18
Kitchen
- Level: Second
- Dimensions: 3.03 x 4.66
Kitchen
- Level: Second
- Dimensions: 2.92 x 4.65
Kitchen
- Level: Second
- Dimensions: 4.66 x 2.6
Kitchen
- Level: Ground
- Dimensions: 2.14 x 3
Kitchen
- Level: Basement
- Dimensions: 3.15 x 5.09
Laundry
- Level: Basement
- Dimensions: 2.55 x 2.97
Living room
- Level: Ground
- Dimensions: 2.99 x 6.18
Living room
- Level: Third
- Dimensions: 4.86 x 5.61
Heating
- Forced Air, Gas
Cooling
- Central Air
Features
- Water Meter
- Basement: Finished with Walk-Out,Separate Entrance
- Has fireplace: Yes
- Fireplace features: Electric
Interior area
- Living area range: 2000-2500 null
Property
Parking
- Total spaces: 2
- Parking features: Lane
- Has garage: Yes
Features
- Stories: 2.5
- Pool features: None
Lot
- Size: 2,331 Square Feet
- Features: Hospital, Park, Place Of Worship, Rec./Commun.Centre, Public Transit, School
Details
- Parcel number: 212510528
Construction
Type & style
- Home type: SingleFamily
- Property subtype: Single Family Residence
Materials
- Brick, Vinyl Siding
- Foundation: Unknown
- Roof: Shingle
Utilities & green energy
- Sewer: Sewer
Community & HOA
Location
- Region: Toronto
Financial & listing details
- Annual tax amount: C$8,619
- Date on market: 7/24/2026
Price history
Price history is unavailable.
Public tax history
Tax history is unavailable.
Climate risks
Neighborhood: Trinity
Nearby schools
GreatSchools rating
No schools nearby
We couldn't find any schools near this home.

Similar homes
- C$1,575,0004 bd2 ba-- sqft47 Montrose Ave, Toronto, ON M6J 2T6For Sale
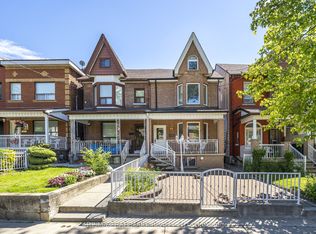 MLS ID #C13743776, RE/MAX HALLMARK REALTY LTD.. TRREB
 - C$1,778,8885 bd3 ba-- sqft31 Queensborough Cres, Toronto, ON M9R 1A1For Sale
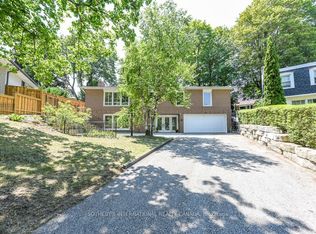 MLS ID #W13754796, SOTHEBY'S INTERNATIONAL REALTY CANADA. TRREB
 - C$1,549,9904 bd3 ba-- sqft183 Glenholme Ave, Toronto, ON M6E 3C5For Sale
 MLS ID #C13656736, SUTTON GROUP-ASSOCIATES REALTY INC.. TRREB
 - C$2,150,0006 bd4 ba-- sqft1440 Dufferin St, Toronto, ON M6H 3L2For Sale
 MLS ID #W13682410, RE/MAX ULTIMATE REALTY INC.. TRREB
