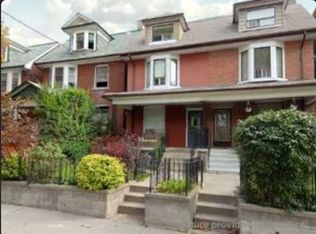
A Rare Opportunity On Coveted Beatrice Street! Set On An Impressive 24.5-Ft-Wide Lot In A Prime Downtown Location, This Substantial 2.5-Storey Home Offers Over 2,000 Sq. Ft. Of Above-Grade Living Space, Timeless Character And Extraordinary Potential. Generously Proportioned Rooms, Three Kitchens (One On Each Level) And Two Separate Staircases To The Basement Provide A Versatile Layout And A Wealth Of Possibilities. A True Blank Canvas For Those With Vision, This Is Your Chance To Reimagine A Grand Character Home, Bring Your Design Ideas To Life And Create A Personalized Masterpiece Tailored To Your Lifestyle. Enjoy The Best Of City Living In The Heart Of Vibrant Little Italy And Dundas West Area, Just Steps From College Street's Renowned Restaurants, Cafés, Neighbourhood Shops And Lively Patios. Explore The Eclectic Charm Of Nearby Kensington Market, Enjoy Beautiful Green Space At Trinity Bellwoods Park, And Take Advantage Of Convenient TTC Access. With Laneway Access And A Detached Garage Creating The Possibility For A Laneway House Of Approximately 944 Sq. Ft. (Report Available Upon Request) This Is An Exceptional Opportunity To Invest In A Sought-After Neighbourhood And Unlock The Full Potential Of A Truly Special Home.
For sale
C$1,088,800
101 Beatrice St, Toronto, ON M6J 2T2
6beds
3baths
Single Family Residence
Built in ----
2,511 Square Feet Lot
$-- Zestimate®
C$--/sqft
C$-- HOA
What's special
Timeless characterGenerously proportioned roomsLaneway accessDetached garage
- 15 hours
- 55
- 9
Zillow last checked:
Listing updated:
Listed by:
EXP REALTY
Source: TRREB,MLS®#: C14106804 Originating MLS®#: Toronto Regional Real Estate Board
Facts & features
Interior
Bedrooms & bathrooms
- Bedrooms: 6
- Bathrooms: 3
Bedroom
- Level: Second
- Dimensions: 3.6 x 3.25
Bedroom 2
- Level: Second
- Dimensions: 4.3 x 3
Bedroom 3
- Level: Second
- Dimensions: 3.85 x 2.96
Bedroom 4
- Level: Third
- Dimensions: 4.85 x 4.1
Bedroom 5
- Level: Third
- Dimensions: 4.8 x 3.9
Den
- Level: Second
- Dimensions: 2.9 x 2.8
Dining room
- Level: Main
- Dimensions: 4.8 x 3.15
Foyer
- Level: Main
- Dimensions: 2.4 x 2
Kitchen
- Level: Second
- Dimensions: 3.29 x 2.1
Kitchen
- Level: Basement
- Dimensions: 6 x 6.3
Kitchen
- Level: Main
- Dimensions: 3.9 x 3.1
Living room
- Level: Main
- Dimensions: 4.6 x 3.5
Other
- Level: Basement
- Dimensions: 3.3 x 2.6
Pantry
- Level: Main
- Dimensions: 1.6 x 1.55
Recreation
- Level: Basement
- Dimensions: 6.3 x 6
Heating
- Forced Air, Gas
Cooling
- Central Air
Features
- In-Law Capability
- Basement: Separate Entrance
- Has fireplace: No
Interior area
- Living area range: 2000-2500 null
Property
Parking
- Total spaces: 1
- Parking features: Lane
- Has garage: Yes
Features
- Stories: 2.5
- Pool features: None
Lot
- Size: 2,511 Square Feet
Details
- Parcel number: 212510431
Construction
Type & style
- Home type: SingleFamily
- Property subtype: Single Family Residence
Materials
- Brick
- Foundation: Unknown
- Roof: Shingle
Utilities & green energy
- Sewer: Sewer
Community & HOA
Location
- Region: Toronto
Financial & listing details
- Annual tax amount: C$8,302
- Date on market: 10/22/2026
Price history
Price history is unavailable.
Public tax history
Tax history is unavailable.
Climate risks
Neighborhood: Trinity
Nearby schools
GreatSchools rating
No schools nearby
We couldn't find any schools near this home.

Similar homes
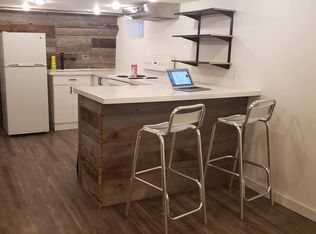
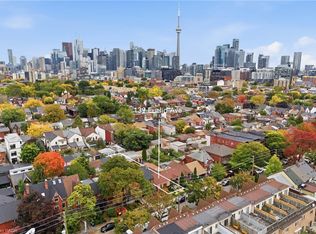
- C$999,7005 bd2 ba-- sqft13 Euclid Ave, Toronto, ON M6J 2J5For Sale
 MLS ID #C14099956, SOTHEBY'S INTERNATIONAL REALTY CANADA. TRREB
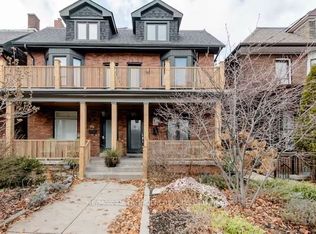
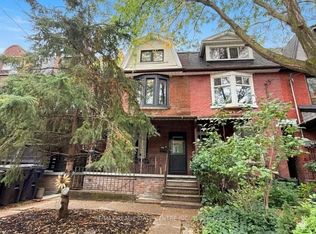
- C$1,399,9003 bd2 ba904 sqft139 Euclid Ave, Toronto, ON M6J 2J8For Sale
 MLS ID #40871616, Liam Carroll, Salesperson, Platinum Lion Realty Inc.. ITSO
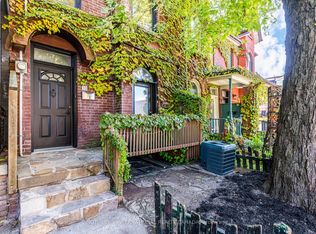
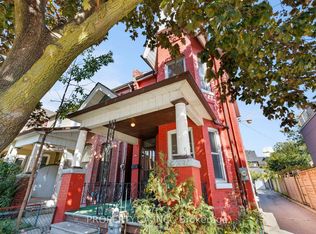
- C$1,350,0005 bd3 ba-- sqft200 Roxton Rd, Toronto, ON M6J 2Y5For Sale
 MLS ID #C14098084, RE/MAX REAL ESTATE CENTRE INC.. TRREB
- C$999,0003 bd1 ba-- sqft195 Shaw St, Toronto, ON M6J 2W7For Sale
 MLS ID #C14025382, PROPERTY.CA INC.. TRREB
