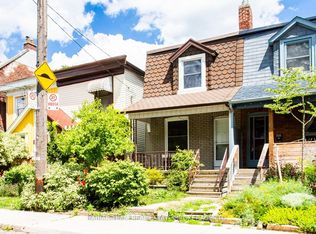
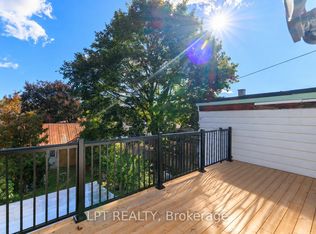
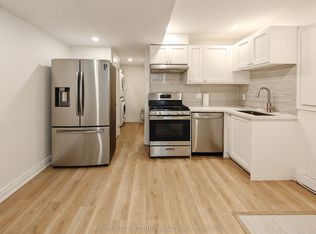
The light is what gets you first. Pouring through big east- and west-facing windows, it follows you across three floors at 620 Crawford. Loved by the same family for 32 years, this is a home that has grown with the people inside it. Today, a perfectly laid out ground-floor suite with a spacious upper unit spanning two floors offers room for inter-generational living or co-owners to build a community. A fully renovated basement apartment brings rental income. Outside, the gardens are their own kind of magic: peonies out front, ferns and hellebores out back, a clematis-covered arbour and a deck made for breakfast that stretches into lunch. A large third-floor deck offers another place to bask and linger. Behind the beauty: a garage, three new roofs, a 2019 furnace, extensive basement waterproofing and mostly Magic Windows. And then there's Crawford itself. Birthday cake from a neighbour. A yearly block party. Parks, bakeries and the subway woven into daily life. A house with roots and room for your own. Or imagine it entirely your own: easily re-imagined as a single family home or thoughtfully adapted into two distinct units, with the flexibility to grow and change alongside you. Come see how good life can feel here.
For sale
C$1,299,000
620 Crawford St, Toronto, ON M6G 3K2
4beds
3baths
Townhouse
Built in ----
1,941 Square Feet Lot
$-- Zestimate®
C$--/sqft
C$-- HOA
What's special
Three floorsFully renovated basement apartmentClematis-covered arbourLarge third-floor deckThree new roofsMagic windows
- 1 day
- 34
- 0
Zillow last checked:
Listing updated:
Listed by:
PROPERTY.CA INC.
Source: TRREB,MLS®#: C14094820 Originating MLS®#: Toronto Regional Real Estate Board
Facts & features
Interior
Bedrooms & bathrooms
- Bedrooms: 4
- Bathrooms: 3
Bedroom
- Level: Main
- Dimensions: 3.1 x 2.97
Bedroom 2
- Level: Second
- Dimensions: 2.77 x 3.07
Bedroom 3
- Level: Third
- Dimensions: 4.32 x 8.31
Bedroom 4
- Level: Lower
- Dimensions: 2.87 x 3.68
Dining room
- Level: Main
- Dimensions: 2.87 x 3.38
Kitchen
- Level: Main
- Dimensions: 2.87 x 4.72
Kitchen
- Level: Lower
- Dimensions: 3.02 x 8.66
Kitchen
- Level: Second
- Dimensions: 2.87 x 4.52
Living room
- Level: Main
- Dimensions: 3.43 x 5.11
Living room
- Level: Second
- Dimensions: 3.61 x 3.94
Living room
- Level: Lower
- Dimensions: 3.02 x 8.66
Heating
- Forced Air, Gas
Cooling
- None
Features
- In-Law Suite
- Basement: Finished with Walk-Out,Apartment
- Has fireplace: No
Interior area
- Living area range: 1500-2000 null
Property
Parking
- Total spaces: 1.5
- Parking features: Garage
- Has garage: Yes
Features
- Stories: 3
- Pool features: None
Lot
- Size: 1,941 Square Feet
Details
- Parcel number: 212700404
Construction
Type & style
- Home type: Townhouse
- Property subtype: Townhouse
Materials
- Brick
- Foundation: Brick, Block
- Roof: Asphalt Shingle
Utilities & green energy
- Sewer: Sewer
Community & HOA
Location
- Region: Toronto
Financial & listing details
- Annual tax amount: C$7,212
- Date on market: 10/19/2026
Price history
Price history is unavailable.
Public tax history
Tax history is unavailable.
Climate risks
Neighborhood: Palmerston
Nearby schools
GreatSchools rating
No schools nearby
We couldn't find any schools near this home.

Similar homes
- C$1,299,0004 bd2 ba-- sqft1642 Dufferin St, Toronto, ON M6H 3L8For Sale
 MLS ID #W14021456, RIGHT AT HOME REALTY INC.. TRREB
- C$1,299,0002 bd3 ba-- sqft628 Ossington Ave, Toronto, ON M6G 3T5For Sale
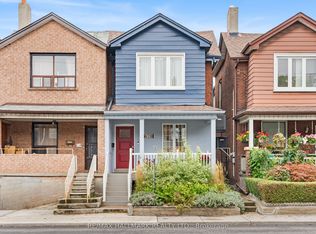 MLS ID #C13856864, RE/MAX HALLMARK REALTY LTD.. TRREB
- C$1,089,0003 bd2 ba-- sqft84 London St, Toronto, ON M6G 1N5For Sale
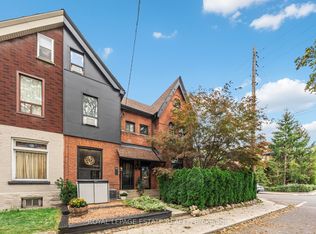 MLS ID #C13886790, ROYAL LEPAGE ESTATE REALTY. TRREB
- C$1,298,0003 bd2 ba-- sqft1089 Dundas St E, Toronto, ON M4M 1R9For Sale
 MLS ID #E13757818, AIMHOME REALTY INC.. TRREB
