Excellent home!!! Welcome to 649 Crawford a lovely duplex on a Very Desirable street in Little Italy. Located between Harbord & Bloor. This home was lovingly cared for by the current owner for close to 50 years! Legal duplex with a separate entrance to the basement. This home is ready for a new facelift and to bring it into the future. Garage in the rear with laneway access. Steps from all the amenities and the luxury of living so close to downtown Toronto. Great location where updated homes are sought after and command a higher price. Your chance to create something amazing in this much sought after pocket of Toronto.
For sale
C$1,100,000
649 Crawford St N, Toronto, ON M6G 3K1
6beds
3baths
Duplex
Built in ----
-- sqft lot
$-- Zestimate®
C$--/sqft
C$-- HOA
What's special
Lovely duplex
- 3 days |
- 54 |
- 2 |
Zillow last checked:
Listing updated:
Listed by:
RE/MAX WEST REALTY INC.
Source: TRREB,MLS®#: C13693470 Originating MLS®#: Toronto Regional Real Estate Board
Originating MLS®#: Toronto Regional Real Estate BoardFacts & features
Interior
Bedrooms & bathrooms
- Bedrooms: 6
- Bathrooms: 3
Bedroom
- Level: Second
- Dimensions: 3.66 x 3.35
Bedroom
- Level: Third
- Dimensions: 3.35 x 2.44
Bedroom
- Level: Basement
- Dimensions: 3.05 x 2.44
Bedroom
- Level: Second
- Dimensions: 4.27 x 3.66
Bedroom
- Level: Basement
- Dimensions: 3.96 x 2.44
Bedroom
- Level: Ground
- Dimensions: 3.66 x 3.35
Bathroom
- Level: Second
- Dimensions: 2.13 x 1.52
Bathroom
- Level: Ground
- Dimensions: 1.83 x 1.22
Other
- Level: Third
- Dimensions: 3.66 x 3.66
Foyer
- Level: Ground
- Dimensions: 3.66 x 1.22
Other
- Level: Basement
- Dimensions: 2.13 x 1.83
Kitchen
- Level: Basement
- Dimensions: 4.27 x 1.83
Kitchen
- Level: Second
- Dimensions: 3.05 x 2.44
Kitchen
- Level: Ground
- Dimensions: 3.05 x 3.66
Laundry
- Level: Basement
- Dimensions: 2.13 x 1.83
Living room
- Level: Ground
- Dimensions: 3.05 x 2.74
Mud room
- Level: Ground
- Dimensions: 1.52 x 1.22
Mud room
- Level: Ground
- Dimensions: 1.83 x 1.22
Other
- Level: Basement
- Dimensions: 1.22 x 2.44
Heating
- Forced Air, Gas
Cooling
- None
Features
- None
- Basement: Full,Finished
- Has fireplace: Yes
Interior area
- Living area range: 1500-2000 null
Property
Parking
- Total spaces: 1
- Parking features: Boulevard
- Has garage: Yes
Features
- Stories: 2.5
- Pool features: None
- Waterfront features: None
Lot
- Size: 2,030 Square Feet
Details
- Parcel number: 212690083
Construction
Type & style
- Home type: MultiFamily
- Property subtype: Duplex
Materials
- Brick
- Foundation: Block
- Roof: Asphalt Shingle
Utilities & green energy
- Sewer: Sewer
Community & HOA
Location
- Region: Toronto
Financial & listing details
- Annual tax amount: C$7,058
- Date on market: 8/19/2026
Price history
Price history is unavailable.
Public tax history
Tax history is unavailable.
Climate risks
Neighborhood: Palmerston
Nearby schools
GreatSchools rating
No schools nearby
We couldn't find any schools near this home.

- C$--1 bd1 ba635 sqft671 Crawford St #1, Toronto, ON M6G3K1Off Market
- C$--1 bd1 ba550 sqft671 Crawford St #BASEMENT, Toronto, ON M6G3K1Off Market

- C$--1 bd1 ba499 sqft392 Montrose Ave, Toronto, ON M6G3H1Off Market
- C$--1 bd1 ba450 sqft392 Montrose Ave #BASEMENT, Toronto, ON M6G3H1Off Market
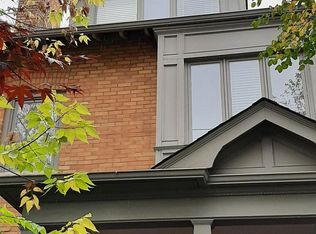
- C$3,049,0006 bd5 ba-- sqft452 Montrose Ave, Toronto, ON M6G3H1For Sale
- C$--3 bd2 ba1k sqft653 Shaw St #BASEMENT, Toronto, ON M6G3L8Off Market
- C$--1 bd1 ba-- sqft653 Shaw St, Toronto, ON M6G3L8Off Market
- C$2,3002 bd2 ba-- sqft598 Crawford St, Toronto, ON M6G3K2For Rent
Similar homes
- C$1,099,0005 bd2 ba-- sqft546 Dufferin St, Toronto, ON M6K 2A7For Sale
 MLS ID #C13688716, RED APPLE REAL ESTATE INC.. TRREB
 - C$1,099,9003 bd2 ba-- sqft420 Salem Ave N, Toronto, ON M6H 3E1For Sale
 MLS ID #W13693446, HOMELIFE PRINCIPLE REAL ESTATE. TRREB
 - C$949,9005 bd2 ba-- sqft1147 Dufferin St, Toronto, ON M6H 4B7For Sale
 MLS ID #W13694860, RE/MAX REALTY SERVICES INC.. TRREB
 - C$1,129,0004 bd2 ba-- sqft667 Ossington Ave, Toronto, ON M6G 3T6For Sale
 MLS ID #C13664036, Royal LePage Security Real Estate. TRREB
 - C$1,268,0004 bd3 ba-- sqft679 Ossington Ave, Toronto, ON M6G 3T6For SaleMLS ID #C13671324, EXP REALTY. TRREB
- C$1,099,9013 bd2 ba-- sqft1281 Davenport Rd, Toronto, ON M6H 2H3For SaleMLS ID #W13702334, HOMELIFE LANDMARK REALTY INC.. TRREB
- C$999,0004 bd2 ba-- sqft65 Salem Ave, Toronto, ON M6H 3C2For SaleMLS ID #W13695666, RIGHT AT HOME REALTY INC.. TRREB
- C$1,199,9995 bd3 ba-- sqft971 Lansdowne Ave, Toronto, ON M6H 3Z5For SaleMLS ID #W13696558, EXP REALTY. TRREB
- C$1,049,0003 bd2 ba-- sqft381 Westmoreland Ave N, Toronto, ON M6H 3A6For SaleMLS ID #W13691364, ORIGIN COLLECTIVE REALTY LTD.. TRREB
- C$1,100,0003 bd3 ba-- sqft21 Paton Rd, Toronto, ON M6H 1R7For SaleMLS ID #W13632194, LPT REALTY. TRREB
- C$1,100,0003 bd3 ba-- sqft23 Paton Rd, Toronto, ON M6H 1R7For SaleMLS ID #W13632208, LPT REALTY. TRREB
- C$949,9004 bd3 ba-- sqft1197 Dovercourt Rd, Toronto, ON M6H 2Y1For SaleMLS ID #C13703662, FOREST HILL REAL ESTATE INC.. TRREB
- C$1,099,9006 bd2 ba-- sqft15 Oxford St, Toronto, ON M5T 1N8For SaleMLS ID #C13640802, RE/MAX EXCEL REALTY LTD.. TRREB
- C$869,9003 bd2 ba-- sqft127 Salem Ave, Toronto, ON M6H 3C4For SaleMLS ID #W13699394, RE/MAX ULTIMATE REALTY INC.. TRREB
- C$1,099,0005 bd4 ba-- sqft1213 College St, Toronto, ON M6H 1C1For SaleMLS ID #C13617206, SOTHEBY'S INTERNATIONAL REALTY CANADA. TRREB
- C$1,029,0004 bd3 ba-- sqft201 Christie St, Toronto, ON M6G 3B5For SaleMLS ID #C13663302, ROYAL LEPAGE ESTATE REALTY. TRREB
- C$1,390,0004 bd3 ba-- sqft196 Brunswick Ave, Toronto, ON M5S 2M5For SaleMLS ID #C13702882, LANDSTARS 360 REALTY INC.. TRREB
- C$924,9906 bd2 ba-- sqft1259 Davenport Rd, Toronto, ON M6H 2H2For SaleMLS ID #W13682438, Rock Star Real Estate Inc., Brokerage. TRREB
- C$1,199,0005 bd4 ba-- sqft63 Sussex Ave, Toronto, ON M5S 1J8For SaleMLS ID #C13668080, FREEMAN REAL ESTATE LTD.. TRREB
- C$950,0003 bd2 ba-- sqft55 Shirley St, Toronto, ON M6K 1T2For SaleMLS ID #C13694078, CENTURY 21 REGAL REALTY INC.. TRREB
