Trendy, All-Inclusive 1BR in the Annex / Christie Pits
Rent: $1,875/month (ALL UTILITIES INCLUDED: hydro, gas, water)
Location: Crawford St. (5-min walk to Christie & Ossington Subways)
Live in Toronto's best neighborhood hotspot, right by The Annex, Little Italy, and Trinity Bellwoods! This modern, super-bright 1-bedroom lower-level flat blends premium style with total convenience. Perfect for a single professional or mature student looking for a quiet, stylish home base.

Modern Kitchen: Custom cabinets, quartz countertops, and stainless-steel appliances (yes, there's a dishwasher!).
Bright & Fresh: LED pot lights throughout and newer energy-efficient windows that bring in tons of natural light.
Perks: Private entrance, in-unit ensuite laundry, central AC, and your own private backyard storage shed.
Outdoor Space: Access to a cozy backyard patio perfect for relaxing.
Suitability: Best for a single professional or mature student. No smoking of any kind. No pets.
The Neighbourhood: Steps from Christie Pits Park, amazing restaurants, UofT, and TMU.
Want a Tour? Drop us a message with the following info to book a viewing:
*Your name(s) & phone number, Ideal move-in date, Your occupation, Reason for moving
(Standard screening applies (application, credit check, employment letter, pay stubs, references, first/last).
Apartment for rent
C$1,875/mo
Fees may apply
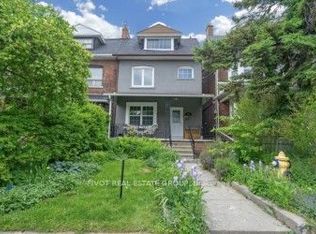
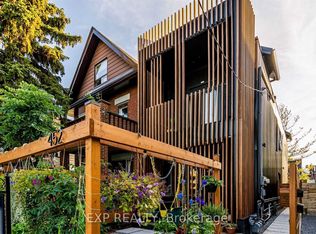
671 Crawford St, # Basement, Toronto, ON M6G 3K1
1beds
550sqft
Price may not include required fees and charges. Price shown reflects the lease term provided. Learn more|
Apartment
Available Sat Aug 1 2026
No pets
Central air
In unit laundry
Off street parking
Forced air
What's special
Modern kitchenCustom cabinetsQuartz countertopsStainless-steel appliancesLed pot lights throughoutNewer energy-efficient windowsTons of natural light
- 5 days |
- -- |
- -- |
Zillow last checked:
Listing updated:
Travel times

Let’s turn your rent into credit progress
Build credit history with every on-time payment and get credit for the payment you’re already making.
Facts & features
Interior
Bedrooms & bathrooms
- Bedrooms: 1
- Bathrooms: 1
- Full bathrooms: 1
Heating
- Forced Air
Cooling
- Central Air
Appliances
- Included: Dishwasher, Dryer, Microwave, Oven, Refrigerator, Washer
- Laundry: In Unit
Interior area
- Total interior livable area: 550 sqft
Property
Parking
- Parking features: Off Street
- Details: Contact manager
Features
- Exterior features: Bicycle storage, Heating system: Forced Air
Construction
Type & style
- Home type: Apartment
- Property subtype: Apartment
Building
Management
- Pets allowed: No
Community & HOA
Location
- Region: Toronto
Financial & listing details
- Lease term: 1 Year
Price history
| Date | Event | Price |
|---|---|---|
| 7/10/2026 | Listed for rent | C$1,875C$3/sqft |
Source: Zillow Rentals Report a problem | ||
| 7/9/2025 | Listing removed | C$1,875C$3/sqft |
Source: Zillow Rentals Report a problem | ||
| 6/24/2025 | Price change | C$1,875-1.3%C$3/sqft |
Source: Zillow Rentals Report a problem | ||
| 6/4/2025 | Price change | C$1,900-2.6%C$3/sqft |
Source: Zillow Rentals Report a problem | ||
| 4/30/2025 | Listed for rent | C$1,950C$4/sqft |
Source: Zillow Rentals Report a problem | ||
Neighborhood: Palmerston
Nearby schools
GreatSchools rating
No schools nearby
We couldn't find any schools near this home.