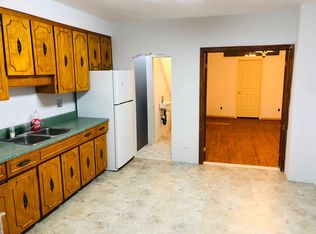
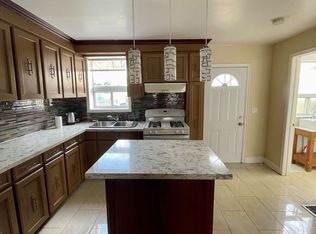
Exceptional opportunity in one of Toronto's most coveted west-end neighbourhoods, perfectly situated mere steps from the Bloor Subway Line. This meticulously maintained and thoughtfully updated property offers exceptional versatility, featuring three independent units - ideal for savvy investors, multi-generational families, or homeowners looking for significant supplementary income potential.Step into a truly turnkey property, each unit updated with contemporary style. The main floor unit showcases a stunningly renovated kitchen with SS Appliances and a breakfast bar, high ceilings and the convenience of dedicated in-suite laundry. In the bright 2nd floor unit you'll also find private laundry and a lovely sunny wood deck featuring views of the CN Tower - the perfect urban oasis. The third comfortable living space adds further flexibility and appeal to this unique offering.Designed with occupant comfort in mind, the residence features soundproofing between units. Practicality meets potential with a valuable garage accessible via the laneway, providing secure parking and generous storage. Immerse yourself in the heart of the dynamic Bloorcourt/Ossington community. Your new address places you within a short stroll of some of the city's most celebrated restaurants, trendy cafes, independent boutiques, vibrant parks, and lively nightlife. Enjoy seamless connectivity with the Bloor subway line and dedicated bike routes just moments away, offering quick access to downtown Toronto and beyond.This is more than a property; it's a rare, turnkey offering in an unbeatable location, brimming with exceptional flexibility and endless possibilities to live, invest, and thrive in one of Toronto's most desirable urban pockets.
For sale
C$1,268,000
679 Ossington Ave, Toronto, ON M6G 3T6
4beds
3baths
Duplex
Built in ----
-- sqft lot
$-- Zestimate®
C$--/sqft
C$-- HOA
What's special
- 28 days
- 56
- 0
Zillow last checked:
Listing updated:
Listed by:
EXP REALTY
Source: TRREB,MLS®#: C13671324 Originating MLS®#: Toronto Regional Real Estate Board
Originating MLS®#: Toronto Regional Real Estate BoardFacts & features
Interior
Bedrooms & bathrooms
- Bedrooms: 4
- Bathrooms: 3
Heating
- Forced Air, Gas
Cooling
- Central Air
Features
- In-Law Suite
- Flooring: Carpet Free
- Basement: Finished,Separate Entrance
- Has fireplace: No
Interior area
- Living area range: 1100-1500 null
Property
Parking
- Total spaces: 1
- Parking features: Lane
- Has garage: Yes
Features
- Stories: 2
- Pool features: None
Lot
- Size: 1,875 Square Feet
Details
- Parcel number: 212700065
Construction
Type & style
- Home type: MultiFamily
- Property subtype: Duplex
Materials
- Brick
- Foundation: Unknown
- Roof: Shingle
Utilities & green energy
- Sewer: Sewer
Community & HOA
Location
- Region: Toronto
Financial & listing details
- Annual tax amount: C$6,432
- Date on market: 8/13/2026
Price history
Price history is unavailable.
Public tax history
Tax history is unavailable.
Climate risks
Neighborhood: Palmerston
Nearby schools
GreatSchools rating
No schools nearby
We couldn't find any schools near this home.


Similar homes
- C$975,0003 bd3 ba-- sqft51 Perth Ave, Toronto, ON M6R 2C1For Sale
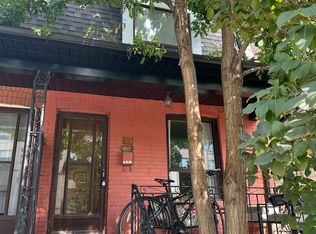 MLS ID #C13752048, AGENTONDUTY INC.. TRREB
 - C$1,158,8003 bd2 ba-- sqft37 Gilbert Ave, Toronto, ON M6E 4W2For Sale
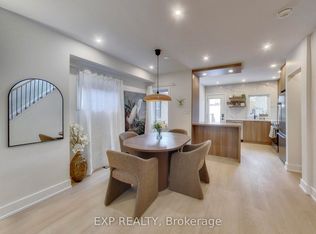 MLS ID #W13736494, EXP REALTY. TRREB
 - C$1,299,9994 bd3 ba-- sqft1 Quarry Ct, Toronto, ON M4J 5A6For Sale
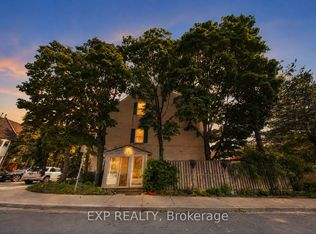 MLS ID #E13672818, EXP REALTY. TRREB
 - C$1,297,0004 bd2 ba-- sqft379 Davisville Ave, Toronto, ON M4S 1H4For Sale
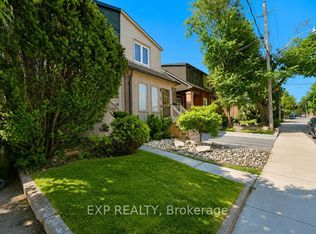 MLS ID #C13718632, EXP REALTY. TRREB
