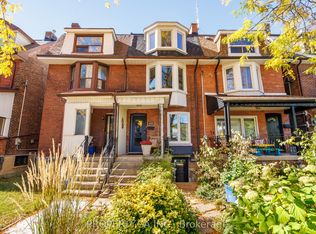
Offered at $999,000, 29 Belmont Street presents an exceptionally rare opportunity to own a freehold home in Yorkville at a price point virtually unseen in the neighbourhood in years. Nestled among some of Yorkville's most charming heritage homes, this beautifully maintained red-brick rowhouse offers character, warmth and an unbeatable location, just steps from Rosedale subway station and moments from Yorkville's renowned boutiques, cafés, restaurants, galleries and cultural attractions.Rich in original architectural detail, the home features elegant arched openings, stained glass accents, hardwood floors, built-in shelving and large windows that fill the interior with natural light. The main floor offers inviting living and dining spaces that flow seamlessly to a private rear garden patio, ideal for both everyday living and entertaining.Upstairs, two well-proportioned bedrooms are complemented by a dedicated den, perfectly suited for a home office, creative studio or quiet retreat. The private rear garden extends the living space outdoors, while the unfinished lower level provides excellent storage and future potential.Beautifully maintained and filled with timeless character, 29 Belmont Street is a remarkable opportunity to own a freehold home in the heart of Yorkville, with the best of the city right outside your door. Affordable street permit parking is available, with underground parking also available nearby for those who prefer it.
For sale
C$999,000
29 Belmont St, Toronto, ON M5R 1P9
3beds
1baths
Townhouse
Built in ----
788 Square Feet Lot
$-- Zestimate®
C$--/sqft
C$-- HOA
What's special
- 22 days
- 189
- 20
Zillow last checked:
Listing updated:
Listed by:
EXP REALTY
Source: TRREB,MLS®#: C13838560 Originating MLS®#: Toronto Regional Real Estate Board
Originating MLS®#: Toronto Regional Real Estate BoardFacts & features
Interior
Bedrooms & bathrooms
- Bedrooms: 3
- Bathrooms: 1
Heating
- Forced Air, Gas
Cooling
- Central Air
Appliances
- Included: Water Heater
Features
- Basement: Unfinished
- Has fireplace: No
Interior area
- Living area range: 700-1100 null
Video & virtual tour
Property
Parking
- Parking features: Street Only
Features
- Stories: 2
- Pool features: None
Lot
- Size: 788 Square Feet
Details
- Parcel number: 211950090
Construction
Type & style
- Home type: Townhouse
- Property subtype: Townhouse
Materials
- Brick
- Foundation: Concrete Block
- Roof: Membrane
Utilities & green energy
- Sewer: Sewer
Community & HOA
Location
- Region: Toronto
Financial & listing details
- Annual tax amount: C$6,077
- Date on market: 9/29/2026
Price history
Price history is unavailable.
Public tax history
Tax history is unavailable.
Climate risks
Neighborhood: Annex
Nearby schools
GreatSchools rating
No schools nearby
We couldn't find any schools near this home.

Similar homes
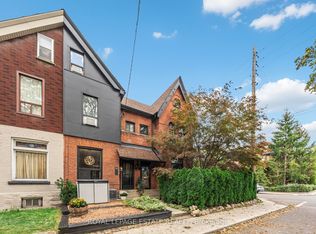
- C$1,089,0003 bd2 ba-- sqft84 London St, Toronto, ON M6G 1N5For Sale
 MLS ID #C13886790, ROYAL LEPAGE ESTATE REALTY. TRREB
 - C$999,0003 bd2 ba-- sqft100 Oakvale Ave, Toronto, ON M4J 1J1For Sale
 MLS ID #E14092188, UNION REALTY BROKERAGE INC.. TRREB
 - C$999,0003 bd2 ba-- sqft16 Delroy Dr, Toronto, ON M8Y 1M7For Sale
 MLS ID #W14095052, BOSLEY REAL ESTATE LTD.. TRREB
 - C$1,299,0004 bd3 ba-- sqft620 Crawford St, Toronto, ON M6G 3K2For Sale
 MLS ID #C14094820, PROPERTY.CA INC.. TRREB
