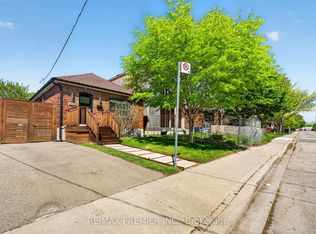
Welcome to 406 Lauder Ave, a beautifully maintained detached two-storey home in sought-after Oakwood Village. Full of original charm and comfort, this spacious 3-bedroom, 2-bathroom home offers a warm and inviting atmosphere while blending timeless character with everyday living. The bright and welcoming living room features a cozy fireplace and flows seamlessly into the dining room, creating the perfect space for both relaxing and entertaining. The kitchen and dining area are filled with natural light and are ideal for hosting family and friends. Generously sized bedrooms and beautiful hardwood floors throughout enhance the home's warmth and charm, while many original details add to its character and appeal. The lower level offers additional living space and includes a convenient 3-piece bathroom, providing flexibility for a family room, home office, gym, or recreation area. A wonderful opportunity to own a detached home in a prime Toronto location with every amenity you can think of including TTC, Parks, Restaurants, Shops, great Schools and much much more!
For sale
C$1,070,000
406 Lauder Ave, Toronto, ON M6E 3J2
3beds
2baths
Single Family Residence
Built in ----
3,388 Square Feet Lot
$-- Zestimate®
C$--/sqft
C$-- HOA
What's special
Cozy fireplaceGenerously sized bedroomsBeautiful hardwood floors throughout
- 46 days
- 28
- 0
Zillow last checked:
Listing updated:
Listed by:
RE/MAX EXPERTS
Source: TRREB,MLS®#: C13635282 Originating MLS®#: Toronto Regional Real Estate Board
Originating MLS®#: Toronto Regional Real Estate BoardFacts & features
Interior
Bedrooms & bathrooms
- Bedrooms: 3
- Bathrooms: 2
Primary bedroom
- Level: Second
- Dimensions: 3.05 x 5.63
Bedroom 2
- Level: Second
- Dimensions: 3.58 x 2.89
Bedroom 3
- Level: Second
- Dimensions: 3.85 x 3.02
Dining room
- Level: Main
- Dimensions: 4.23 x 3.12
Kitchen
- Level: Main
- Dimensions: 4.89 x 2.44
Living room
- Level: Main
- Dimensions: 5.3 x 3.38
Recreation
- Level: Basement
- Dimensions: 4.7 x 3.6
Heating
- Radiant, Gas
Cooling
- Wall Unit(s)
Features
- None
- Basement: Partial
- Has fireplace: Yes
Interior area
- Living area range: 1100-1500 null
Property
Parking
- Total spaces: 4
- Parking features: Private
- Has garage: Yes
Features
- Stories: 2
- Pool features: None
Lot
- Size: 3,388 Square Feet
- Features: Fenced Yard, Public Transit, School
Details
- Parcel number: 104550048
Construction
Type & style
- Home type: SingleFamily
- Property subtype: Single Family Residence
Materials
- Brick
- Foundation: Concrete
- Roof: Asphalt Shingle
Utilities & green energy
- Sewer: Sewer
Community & HOA
Location
- Region: Toronto
Financial & listing details
- Annual tax amount: C$4,585
- Date on market: 8/4/2026
Price history
Price history is unavailable.
Public tax history
Tax history is unavailable.
Climate risks
Neighborhood: Oakwood
Nearby schools
GreatSchools rating
No schools nearby
We couldn't find any schools near this home.

Similar homes
- C$959,0003 bd2 ba-- sqft257 John St, Toronto, ON M9N 1K1For Sale
 MLS ID #W13792134, RE/MAX EXPERTS. TRREB

 - C$1,088,0006 bd2 ba-- sqft81 Hagar Ave, Toronto, ON M6N 3V3For Sale
 MLS ID #W13613626, RE/MAX EXPERTS. TRREB
 - C$1,045,0004 bd2 ba-- sqft295 Falstaff Ave, Toronto, ON M6L 2G4For Sale
 MLS ID #W13591974, RE/MAX PREMIER INC.. TRREB
 - C$1,069,0003 bd2 ba-- sqft154 5th St, Toronto, ON M8V 2Z7For Sale
 MLS ID #W13728452, RE/MAX PREMIER INC.. TRREB
