Investors, builders and families-an excellent opportunity awaits in the heart of Oakwood Village! This versatile property offers a spacious main unit featuring 3 bedrooms plus 2 additional rooms, along with a basement unit offering 2 bedrooms plus a den. With generous living space and plenty of potential, this property is ideal for investors, multi-generational families or those looking to customize and make it their own. Conveniently located with TTC at your doorstep, great schools nearby and the shops, restaurants and amenities of vibrant St. Clair just a short stroll away. A fantastic opportunity to own in a well-established and sought-after Toronto neighborhood!
For sale
C$849,900
403 Northcliffe Blvd, Toronto, ON M6E 3L3
6beds
3baths
Single Family Residence
Built in ----
3,173 Square Feet Lot
$-- Zestimate®
C$--/sqft
C$-- HOA
What's special
Generous living space
- 61 days
- 23
- 0
Zillow last checked:
Listing updated:
Listed by:
DREAMWORLD REALTY INC.
Source: TRREB,MLS®#: C13696242 Originating MLS®#: Toronto Regional Real Estate Board
Originating MLS®#: Toronto Regional Real Estate BoardFacts & features
Interior
Bedrooms & bathrooms
- Bedrooms: 6
- Bathrooms: 3
Primary bedroom
- Level: Main
- Dimensions: 4.3 x 3.65
Bedroom 2
- Level: Main
- Dimensions: 3.3 x 2.75
Bedroom 3
- Level: Main
- Dimensions: 3.4 x 2.75
Bedroom 4
- Level: Lower
- Dimensions: 3.5 x 3.5
Bedroom 5
- Level: Lower
- Dimensions: 3.25 x 2
Bathroom
- Level: Main
- Dimensions: 2.1 x 1
Bathroom
- Level: Lower
- Dimensions: 3.2 x 2
Dining room
- Level: Main
- Dimensions: 3.45 x 3
Kitchen
- Level: Lower
- Dimensions: 3.8 x 2.6
Kitchen
- Level: Main
- Dimensions: 3.65 x 3
Laundry
- Level: Lower
- Dimensions: 3 x 1
Living room
- Level: Main
- Dimensions: 3.45 x 3
Heating
- Forced Air, Gas
Cooling
- Central Air
Features
- Primary Bedroom - Main Floor
- Basement: Finished with Walk-Out
- Has fireplace: No
Interior area
- Living area range: 700-1100 null
Property
Parking
- Total spaces: 3
- Parking features: Available
- Has garage: Yes
Features
- Pool features: None
- Waterfront features: None
Lot
- Size: 3,173 Square Feet
- Features: Arts Centre, Library, Public Transit, School Bus Route, Rectangular Lot
Details
- Parcel number: 104550025
Construction
Type & style
- Home type: SingleFamily
- Architectural style: Bungalow
- Property subtype: Single Family Residence
Materials
- Brick
- Foundation: Unknown
- Roof: Asphalt Shingle
Utilities & green energy
- Sewer: Sewer
Community & HOA
Location
- Region: Toronto
Financial & listing details
- Annual tax amount: C$4,781
- Date on market: 8/20/2026
Price history
Price history is unavailable.
Public tax history
Tax history is unavailable.
Climate risks
Neighborhood: Oakwood
Nearby schools
GreatSchools rating
No schools nearby
We couldn't find any schools near this home.

Similar homes
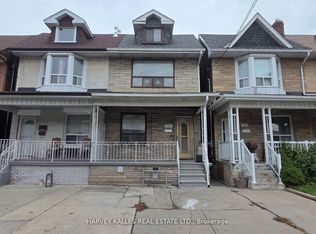
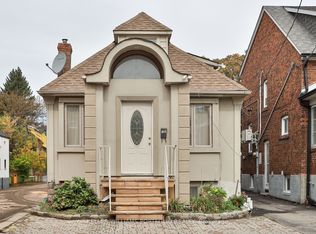
- C$869,0007 bd4 ba-- sqft1767 Dufferin St, Toronto, ON M6E 3N9For Sale
 MLS ID #C13762034, HARVEY KALLES REAL ESTATE LTD.. TRREB
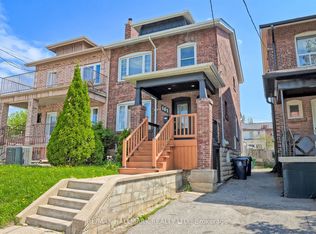
 - C$849,0005 bd4 ba-- sqft106 Clovelly Ave, Toronto, ON M6E 2E6For Sale
 MLS ID #C13865170, KELLER WILLIAMS PORTFOLIO REALTY. TRREB
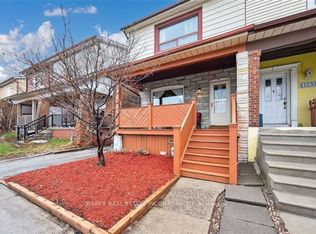
 - C$859,9003 bd2 ba-- sqft161 Sellers Ave, Toronto, ON M6E 3V1For Sale
 MLS ID #W13778732, RE/MAX HALLMARK REALTY LTD.. TRREB
 - C$837,5003 bd2 ba-- sqft1867 Dufferin St, Toronto, ON M6E 3P5For Sale
 MLS ID #C13619150, BAKER REAL ESTATE INCORPORATED. TRREB
