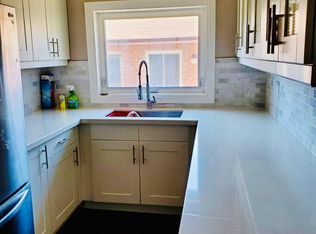
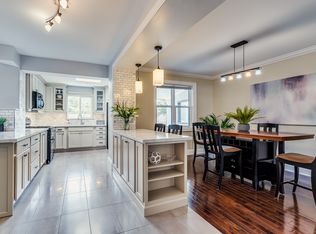
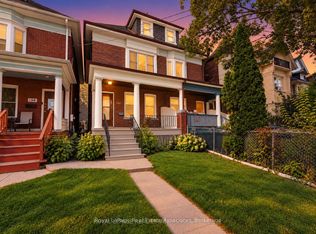
An exceptional investment opportunity in the heart of Oakwood Village just north of St. Clair Avenue.. This large three-unit semi-detached duplex offers strong income potential in one of Toronto's most dynamic and transit-accessible neighborhoods. Situated on a deep 17.33X122.25 ft lot, the home features 5+2 bedrooms and 4 full bathrooms, providing excellent upside and flexible living arrangements ideal for investors or owner-occupants. Recent renovations include fresh paint, new Laminate Floor, new Kitchens on main and second floors, a newer roof (approx. 3 years), and a brand new 2025 furnace. Awaiting your final touch to complete renovations. Located steps to TTC transit and minutes to St. Clair West's vibrant shops, cafes, and amenities. Close to local schools, parks and community centres. A rare opportunity to secure a turnkey multi-unit asset with strong rental income potential in high-growth Toronto neighbourhood. Oakwood Village's mix of residential charm and urban convenience consistently appeals to tenants and investors, contributing to strong occupancy and demand.
For sale
C$869,000
1767 Dufferin St, Toronto, ON M6E 3N9
7beds
4baths
Single Family Residence
Built in ----
2,118 Square Feet Lot
$-- Zestimate®
C$--/sqft
C$-- HOA
What's special
Fresh paintNew laminate floor
- 40 days
- 19
- 0
Zillow last checked:
Listing updated:
Listed by:
HARVEY KALLES REAL ESTATE LTD.
Source: TRREB,MLS®#: C13762034 Originating MLS®#: Toronto Regional Real Estate Board
Originating MLS®#: Toronto Regional Real Estate BoardFacts & features
Interior
Bedrooms & bathrooms
- Bedrooms: 7
- Bathrooms: 4
Heating
- Forced Air, Gas
Cooling
- None
Appliances
- Included: Water Heater
Features
- Basement: Apartment
- Has fireplace: No
Interior area
- Living area range: 1500-2000 null
Property
Parking
- Parking features: None
Features
- Stories: 2.5
- Pool features: None
Lot
- Size: 2,118 Square Feet
Details
- Parcel number: 104750760
Construction
Type & style
- Home type: SingleFamily
- Property subtype: Single Family Residence
Materials
- Brick Front
- Foundation: Unknown
- Roof: Unknown
Utilities & green energy
- Sewer: Sewer
Community & HOA
Location
- Region: Toronto
Financial & listing details
- Annual tax amount: C$4,296
- Date on market: 9/9/2026
Price history
Price history is unavailable.
Public tax history
Tax history is unavailable.
Climate risks
Neighborhood: Corsa Italia
Nearby schools
GreatSchools rating
No schools nearby
We couldn't find any schools near this home.


Similar homes
- C$949,0007 bd4 ba-- sqft170 Wallace Ave, Toronto, ON M6H 1V2For Sale
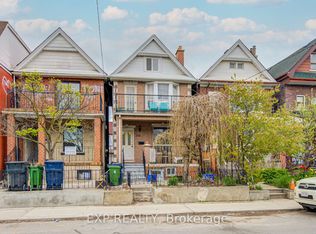 MLS ID #W14087640, EXP REALTY. TRREB
 - C$999,0007 bd3 ba-- sqft405 Westmount Ave, Toronto, ON M6E 3N4For Sale
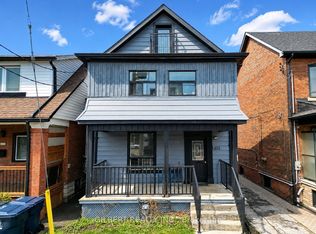 MLS ID #C13755498, GILBERT REALTY INC.. TRREB
 - C$899,0005 bd2 ba-- sqft132 Close Ave, Toronto, ON M6K 2V5For Sale
 MLS ID #W14029124, Royal LePage Real Estate Associates. TRREB
 - C$849,9004 bd2 ba-- sqft231 Rosemount Ave, Toronto, ON M6H 2N2For Sale
 MLS ID #W13715440, RE/MAX WEST REALTY INC.. TRREB
