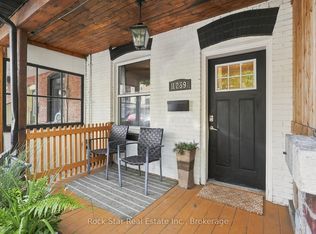
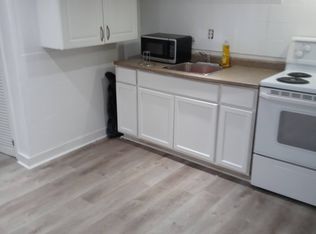

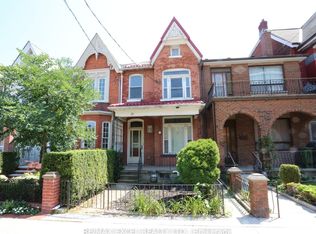
A Rare Hilltop Duplex Offering Stunning CN Tower Views & Smart Investment Potential! 2 Thoughtfully designed living units in one of Toronto's most dynamic and convenient neighbourhoods, this smart investment property is perfect for end-users, investors, or multi-generational families. Each self-contained unit features a well-proportioned layout with modern functionality. Step inside the main floor unit greeted by a warm, inviting layout featuring a full kitchen, dedicated living and dining rooms, and two generously sized bedrooms. The upper unit spans two storeys, beginning with a sunlit living area and stylish kitchen on the second floor. Upstairs, a spacious third-floor retreat offers two bedrooms, including a serene primary suite complete with a private 4pc ensuite and skyline views that elevate everyday living. Downstairs, the lower level features a shared laundry area and ample storage space, adding convenience and practicality. A rare find in the city, the detached 2-car garage provides secure parking or the opportunity for laneway home potential. Located in the heart of Davenport Village, surrounded by a growing mix of cafes, shops, and restaurants, with easy access to the Junction, Corso Italia, Geary Avenue, and multiple transit options. Parks, schools, and community amenities are all nearby, offering a rich urban lifestyle with a strong sense of neighbourhood. Whether you're looking to live in one unit and rent the other, house extended family, or generate full rental income, this home offers flexibility, function, and long-term value. Don't miss this opportunity to own a piece of Toronto with views, parking, and potential in an unbeatable location. Includes: All existing electrical light fixtures, window coverings, 2 stoves, 2 fridges and washer/dryer.
For sale
C$1,049,000
1268 Davenport Rd, Toronto, ON M6H 2G9
4beds
2baths
Single Family Residence
Built in ----
1,938 Square Feet Lot
$-- Zestimate®
C$--/sqft
C$-- HOA
What's special
- 57 days
- 13
- 0
Zillow last checked:
Listing updated:
Listed by:
RE/MAX HALLMARK REALTY LTD.
Source: TRREB,MLS®#: W13629440 Originating MLS®#: Toronto Regional Real Estate Board
Originating MLS®#: Toronto Regional Real Estate BoardFacts & features
Interior
Bedrooms & bathrooms
- Bedrooms: 4
- Bathrooms: 2
Bedroom
- Level: Main
- Dimensions: 3.79 x 2.8
Bedroom 2
- Level: Main
- Dimensions: 3.27 x 3.21
Bedroom 3
- Level: Third
- Dimensions: 3.28 x 3.05
Bedroom 4
- Level: Third
- Dimensions: 3.28 x 3.05
Dining room
- Level: Main
- Dimensions: 3.12 x 2.11
Kitchen
- Level: Second
- Dimensions: 3.05 x 2
Kitchen
- Level: Main
- Dimensions: 3.03 x 2.58
Living room
- Level: Third
- Dimensions: 4.8 x 2.95
Living room
- Level: Main
- Dimensions: 4.77 x 3.67
Heating
- Water, Gas
Cooling
- None
Features
- Other
- Basement: Half
- Has fireplace: No
Interior area
- Living area range: 1500-2000 null
Property
Parking
- Total spaces: 4
- Parking features: Garage
- Has garage: Yes
Features
- Stories: 2
- Pool features: None
Lot
- Size: 1,938 Square Feet
Details
- Parcel number: 212860568
Construction
Type & style
- Home type: SingleFamily
- Property subtype: Single Family Residence
Materials
- Brick
- Foundation: Unknown
- Roof: Flat
Utilities & green energy
- Sewer: Sewer
Community & HOA
Location
- Region: Toronto
Financial & listing details
- Annual tax amount: C$5,052
- Date on market: 8/1/2026
Price history
Price history is unavailable.
Public tax history
Tax history is unavailable.
Climate risks
Neighborhood: Corsa Italia
Nearby schools
GreatSchools rating
No schools nearby
We couldn't find any schools near this home.

Similar homes
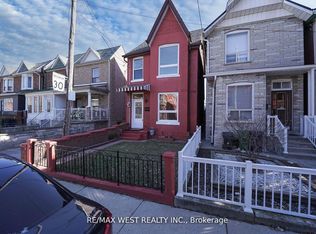
- C$1,199,9994 bd2 ba-- sqft115 Edwin Ave, Toronto, ON M6P 3Z8For Sale
 MLS ID #W13772832, RE/MAX WEST REALTY INC.. TRREB
 - C$1,199,0006 bd4 ba-- sqft665 Ossington Ave, Toronto, ON M6G 3T6For Sale
 MLS ID #C13724446, RIGHT AT HOME REALTY INC.. TRREB
 - C$1,099,9006 bd2 ba-- sqft15 Oxford St, Toronto, ON M5T 1N8For Sale
 MLS ID #C13640802, RE/MAX EXCEL REALTY LTD.. TRREB
 - C$1,250,0003 bd2 ba-- sqft449 Pacific Ave, Toronto, ON M6P 2R3For Sale
 MLS ID #W13619132, EASY LIST REALTY LTD.. TRREB
