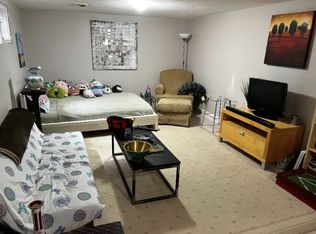
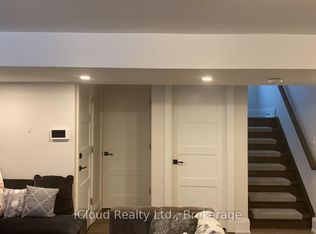
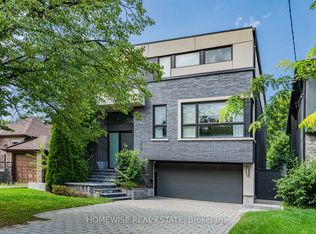
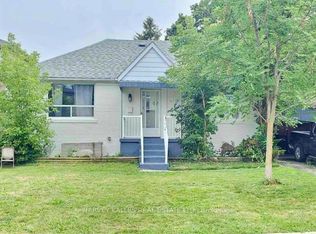
Welcome to 38 Southbourne Ave. This Detached 4 Bedroom Home Has a Large Lot of 55FT x 83Ft Irregular in the Bathurst & Wilson Prime Central Location. Finish Basement With Side Entrance potentially for Extra Income. Washroom on Every Floor. Long Driveway and Larger Outdoor Front Walkway and Oversize Backyard. Lots of Sunlight. Steps to No Frills, Places of Worship, Transitand One Bus to The Subway.
For sale
C$1,338,000
38 Southbourne Ave, Toronto, ON M3H 1A5
5beds
3baths
Single Family Residence
Built in ----
4,565 Square Feet Lot
$-- Zestimate®
C$--/sqft
C$-- HOA
What's special
- 66 days
- 17
- 1
Zillow last checked:
Listing updated:
Listed by:
RE/MAX REALTRON REALTY INC.
Source: TRREB,MLS®#: C13527148 Originating MLS®#: Toronto Regional Real Estate Board
Originating MLS®#: Toronto Regional Real Estate BoardFacts & features
Interior
Bedrooms & bathrooms
- Bedrooms: 5
- Bathrooms: 3
Primary bedroom
- Level: Second
- Dimensions: 4.53 x 3.5
Bedroom 2
- Level: Second
- Dimensions: 3.94 x 2.89
Bedroom 3
- Level: Second
- Dimensions: 3.63 x 3.01
Bedroom 4
- Level: Second
- Dimensions: 3.28 x 2.88
Dining room
- Level: Main
- Dimensions: 4.3 x 3.43
Kitchen
- Level: Main
- Dimensions: 3.64 x 3.32
Living room
- Level: Main
- Dimensions: 4.98 x 4.49
Recreation
- Level: Basement
- Dimensions: 6.78 x 3.54
Heating
- Forced Air, Gas
Cooling
- Central Air
Features
- Other
- Basement: Finished,Walk-Up Access
- Has fireplace: No
Interior area
- Living area range: 1500-2000 null
Property
Parking
- Total spaces: 4
- Parking features: Garage
- Has garage: Yes
Features
- Stories: 2
- Pool features: None
Lot
- Size: 4,565 Square Feet
- Features: Irregular Lot
Details
- Parcel number: 102010258
Construction
Type & style
- Home type: SingleFamily
- Property subtype: Single Family Residence
Materials
- Brick
- Foundation: Concrete
- Roof: Shingle
Utilities & green energy
- Sewer: Sewer
Community & HOA
Location
- Region: Toronto
Financial & listing details
- Annual tax amount: C$7,744
- Date on market: 7/6/2026
Price history
Price history is unavailable.
Public tax history
Tax history is unavailable.
Climate risks
Neighborhood: Lansing
Nearby schools
GreatSchools rating
No schools nearby
We couldn't find any schools near this home.
Similar homes
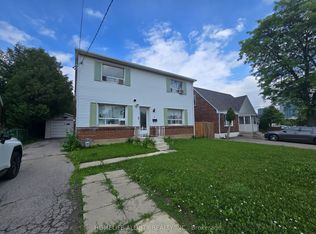
- C$1,698,8005 bd6 ba-- sqft4 Bevdale Rd N, Toronto, ON M2N 2G2For Sale
 MLS ID #C13766562, HOMELIFE ALLCITY REALTY INC.. TRREB
 - C$1,380,0005 bd2 ba-- sqft182 McNicoll Ave, Toronto, ON M2H 2B9For Sale
 MLS ID #C13730522, RIGHT AT HOME REALTY INC.. TRREB
 - C$1,429,0005 bd2 ba-- sqft47 Stayner Ave, Toronto, ON M6B 1N5For Sale
 MLS ID #W13668364, HARVEY KALLES REAL ESTATE LTD.. TRREB
 - C$1,198,0004 bd2 ba-- sqft198 Waterloo Ave, Toronto, ON M3H 3Z2For Sale
 MLS ID #C13705538, INTERNATIONAL REALTY FIRM, INC.. TRREB
