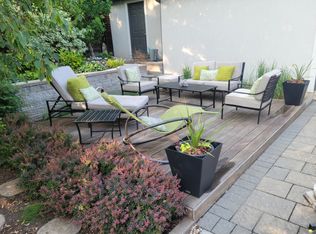
Prime Willowdale East redevelopment opportunity or investment! Well-maintained 1 1/2 storey home featuring a spectacular family room addition with high ceilings, gas fireplace, and walk-out to a patio. Prime 45' x 131' lot surrounded by multi-million dollar luxury custom homes. Features 4+1 bedrooms, finished basement with separate entrance, updated stucco exterior, 100-amp breakers, and a private driveway with detached garage. Live in, rent out, or plan your dream home in one of Toronto's most desirable neighborhoods. Steps to top-ranked Earl Haig SS, Hollywood PS, TTC/Subway bus, Bayview Village, and Hwy 401. Property and all chattels/fixtures sold in "As Is, Where Is" condition.
For sale
C$1,508,000
228 Hollywood Ave, Toronto, ON M2N 3K6
5beds
4baths
Single Family Residence
Built in ----
5,895 Square Feet Lot
$-- Zestimate®
C$--/sqft
C$-- HOA
What's special
Gas fireplaceWalk-out to a patioUpdated stucco exterior
- 52 days
- 17
- 0
Zillow last checked:
Listing updated:
Listed by:
HOMELIFE LANDMARK REALTY INC.
Source: TRREB,MLS®#: C13678216 Originating MLS®#: Toronto Regional Real Estate Board
Originating MLS®#: Toronto Regional Real Estate BoardFacts & features
Interior
Bedrooms & bathrooms
- Bedrooms: 5
- Bathrooms: 4
Primary bedroom
- Description: Primary Bedroom
- Level: Second
- Area: 13.04 Square Meters
- Area source: Other
- Dimensions: 3.77 x 3.46
Bedroom 2
- Description: Bedroom 2
- Level: Second
- Area: 9.67 Square Meters
- Area source: Other
- Dimensions: 2.93 x 3.30
Bedroom 3
- Level: Basement
- Dimensions: 2.5 x 6.88
Bedroom 4
- Level: Basement
- Dimensions: 3.05 x 3.05
Den
- Level: Basement
- Dimensions: 3.05 x 2.44
Dining room
- Description: Dining Room
- Level: Main
- Area: 10.22 Square Meters
- Area source: Other
- Dimensions: 2.98 x 3.43
Family room
- Description: Family Room
- Level: Main
- Area: 26.05 Square Meters
- Area source: Other
- Dimensions: 4.72 x 5.52
Kitchen
- Description: Kitchen
- Level: Main
- Area: 16.96 Square Meters
- Area source: Other
- Dimensions: 4.66 x 3.64
Living room
- Description: Living Room
- Level: Main
- Area: 16.96 Square Meters
- Area source: Other
- Dimensions: 4.66 x 3.64
Recreation
- Description: Recreation
- Level: Basement
- Area: 19.43 Square Meters
- Area source: Other
- Dimensions: 6.15 x 3.16
Heating
- Forced Air, Gas
Cooling
- Central Air
Features
- None
- Basement: Finished,Separate Entrance
- Has fireplace: Yes
Interior area
- Living area range: 1500-2000 null
Property
Parking
- Total spaces: 5
- Parking features: Private
- Has garage: Yes
Features
- Stories: 1.5
- Pool features: None
Lot
- Size: 5,895 Square Feet
Details
- Parcel number: 100730169
Construction
Type & style
- Home type: SingleFamily
- Property subtype: Single Family Residence
Materials
- Stucco (Plaster)
- Foundation: Concrete
- Roof: Asphalt Shingle
Utilities & green energy
- Sewer: Sewer
Community & HOA
Location
- Region: Toronto
Financial & listing details
- Annual tax amount: C$10,865
- Date on market: 8/14/2026
Price history
Price history is unavailable.
Public tax history
Tax history is unavailable.
Climate risks
Neighborhood: Willowdale East
Nearby schools
GreatSchools rating
No schools nearby
We couldn't find any schools near this home.


Similar homes
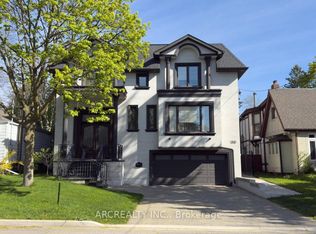
- C$1,600,0004 bd3 ba-- sqft205 Maplehurst Ave E, Toronto, ON M2N 3C3For Sale
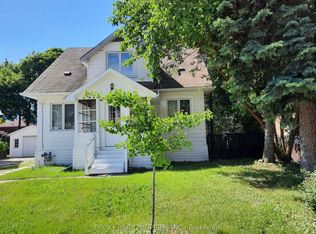 MLS ID #C13442296, PROXY REAL PROPERTY INC.. TRREB
 - C$1,450,0005 bd2 ba-- sqft288 Betty Ann Dr, Toronto, ON M2R 1B1For Sale
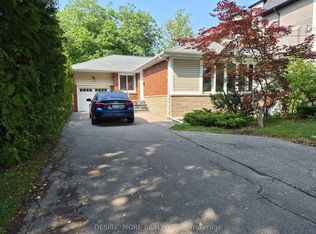 MLS ID #C13758136, DESIRE MORE REALTY INC.. TRREB
 - C$1,698,8005 bd3 ba-- sqft4 Bevdale Rd N, Toronto, ON M2N 2G2For Sale
 MLS ID #C13766562, HOMELIFE ALLCITY REALTY INC.. TRREB
 - C$1,699,0003 bd3 ba-- sqft59 E Cameron Ave, Toronto, ON M2N 1C9For Sale
 MLS ID #C13840134, HARVEY KALLES REAL ESTATE LTD.. TRREB
