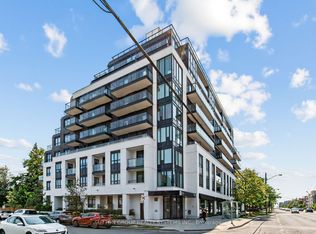
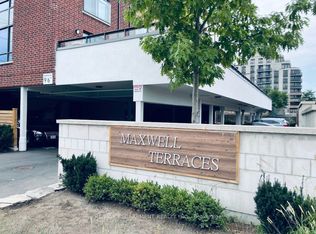
Welcome to this spacious 3-storey townhouse in the highly sought-after Bathurst & Sheppard neighbourhood! Freshly painted throughout, this move-in-ready home features an updated kitchen with quartz countertops and stainless steel appliances, three generously sized bedrooms, and a bright second-floor family room offering valuable additional living space. The versatile lower level is perfect for those seeking additional income potential or a private home office, complete with its own separate entrance directly off Sheppard Avenue. Enjoy the convenience of second-floor laundry, a private backyard, garage parking plus an additional driveway space. Ideally located just steps to TTC, schools, parks, places of worship, shopping plazas, grocery stores and everyday amenities. A fantastic opportunity in a prime North York location!
For sale
C$1,249,900
757 Sheppard Ave W #14, Toronto, ON M3H 2S9
4beds
3baths
Townhouse
Built in ----
2,008 Square Feet Lot
$-- Zestimate®
C$--/sqft
C$-- HOA
What's special
Freshly painted throughoutStainless steel appliancesThree generously sized bedroomsBright second-floor family roomPrivate backyardGarage parkingAdditional driveway space
- 7 days
- 10
- 1
Zillow last checked:
Listing updated:
Listed by:
SUTTON GROUP-ADMIRAL REALTY INC.
Source: TRREB,MLS®#: C14128390 Originating MLS®#: Toronto Regional Real Estate Board
Facts & features
Interior
Bedrooms & bathrooms
- Bedrooms: 4
- Bathrooms: 3
Primary bedroom
- Level: Third
- Dimensions: 3.59 x 5.63
Bedroom
- Level: Second
- Dimensions: 4.2 x 4.32
Bedroom 2
- Level: Third
- Dimensions: 4.1 x 4.88
Other
- Level: Basement
- Dimensions: 3.95 x 5.36
Dining room
- Level: Main
- Dimensions: 4.1 x 9.65
Family room
- Level: Second
- Dimensions: 4.1 x 5
Kitchen
- Level: Main
- Dimensions: 4.1 x 4.84
Living room
- Level: Main
- Dimensions: 4.1 x 9.65
Heating
- Forced Air, Gas
Cooling
- Central Air
Features
- Flooring: Carpet Free
- Basement: Apartment,Separate Entrance
- Has fireplace: No
Interior area
- Living area range: 2000-2500 null
Property
Parking
- Total spaces: 2
- Parking features: Garage
- Has garage: Yes
Features
- Stories: 3
- Pool features: None
Lot
- Size: 2,008 Square Feet
Details
- Parcel number: 102120178
Construction
Type & style
- Home type: Townhouse
- Property subtype: Townhouse
Materials
- Stucco (Plaster)
- Foundation: Unknown
- Roof: Asphalt Shingle
Utilities & green energy
- Sewer: Sewer
Community & HOA
Location
- Region: Toronto
Financial & listing details
- Annual tax amount: C$5,663
- Date on market: 10/29/2026
Price history
Price history is unavailable.
Public tax history
Tax history is unavailable.
Climate risks
Neighborhood: Clanton Park
Nearby schools
GreatSchools rating
No schools nearby
We couldn't find any schools near this home.


Similar homes
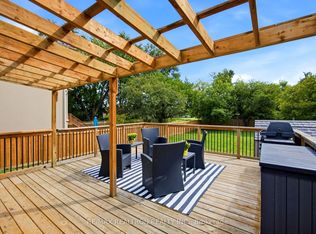
- C$1,245,0006 bd3 ba-- sqft119 Reiner Rd, Toronto, ON M3H 2L7For Sale
 MLS ID #C13815660, RE/MAX REALTRON REALTY INC.. TRREB
- C$1,250,0003 bd2 ba-- sqft14 Verwood Ave, Toronto, ON M3H 2K4For Sale
 MLS ID #C13876900, KELLER WILLIAMS REFERRED URBAN REALTY. TRREB
- C$1,329,0004 bd2 ba-- sqft111 Gorman Park Rd, Toronto, ON M3H 3K7For Sale
 MLS ID #C13794560, RE/MAX DASH REALTY. TRREB
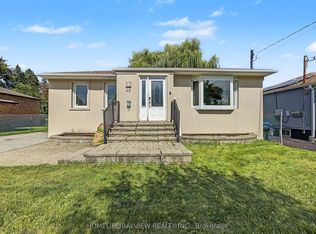
- C$1,180,0004 bd3 ba-- sqft46 Acton Ave, Toronto, ON M3H 4G8For Sale
 MLS ID #C13826174, HOMELIFE/BAYVIEW REALTY INC.. TRREB
