Welcome To 111 Gorman Park Road! This Extensively Renovated Detached Bungalow Combines Modern Design, Thoughtful Updates And Exceptional Functionality On A Spacious 40 X 120 Ft Lot In Sought-After Clanton Park.The Bright, Open-Concept Main Floor Features Oak Hardwood Flooring, Pot Lights, Ample Storage, Three Bedrooms And A Stylishly Renovated Bathroom. The Modern Kitchen Features Stainless Steel Appliances And A Spacious Island With Seating For Up To Five.The Finished Basement, Complete With A Separate Entrance, Offers Additional Living Space, A Bedroom, Full Bathroom And Laundry Room. Plumbing Was Added To Accommodate The New Basement Bathroom And Separate Laundry Area, Providing Excellent Flexibility For Family Living, Guests, A Home Office Or Additional Living Space.Extensive Updates Completed In 2024-2025 Include All New Windows And Exterior Door, Furnace, Central Air Conditioning, Tankless Water Heater And Laundry Appliances, Along With Updated Electrical And Plumbing Where Required. The Home Is Also Wired And Ready For An EV Charger - Just Plug And Charge.The Fully Fenced Backyard Is Lined With Mature Greenery On Three Sides, Providing Privacy And Ample Green Space, Plus A Storage Shed. A Private Driveway And Carport Offer Parking For Up To Five Vehicles.Ideally Located In Clanton Park, Close To Schools, Parks, Places Of Worship, Shopping, Transit And Major Transportation Routes, With Yorkdale Shopping Centre Just Minutes Away.Move-In Ready And Thoughtfully Renovated, This Home Offers A Rare Combination Of Modern Updates, Generous Parking, A Functional Layout And A Spacious Lot In A Highly Convenient Location.
For sale
C$1,329,000
111 Gorman Park Rd, Toronto, ON M3H 3K7
4beds
2baths
Single Family Residence
Built in ----
4,850 Square Feet Lot
$-- Zestimate®
C$--/sqft
C$-- HOA
What's special
- 39 days
- 23
- 0
Zillow last checked:
Listing updated:
Listed by:
RE/MAX DASH REALTY
Source: TRREB,MLS®#: C13794560 Originating MLS®#: Toronto Regional Real Estate Board
Originating MLS®#: Toronto Regional Real Estate BoardFacts & features
Interior
Bedrooms & bathrooms
- Bedrooms: 4
- Bathrooms: 2
Bedroom
- Level: Basement
- Dimensions: 6.99 x 4.05
Bedroom
- Level: Main
- Dimensions: 3.52 x 3.63
Bedroom 2
- Level: Main
- Dimensions: 3.52 x 2.74
Bedroom 3
- Level: Main
- Dimensions: 2.64 x 3.63
Bathroom
- Level: Main
- Dimensions: 2.35 x 1.58
Bathroom
- Level: Basement
- Dimensions: 2.12 x 1.31
Dining room
- Level: Main
- Dimensions: 3.62 x 2.52
Kitchen
- Level: Main
- Dimensions: 3.37 x 5.68
Laundry
- Level: Basement
- Dimensions: 3.52 x 3.17
Living room
- Level: Main
- Dimensions: 3.62 x 3.16
Recreation
- Level: Basement
- Dimensions: 6.99 x 5.68
Other
- Level: Main
- Dimensions: 6.99 x 2.55
Utility room
- Level: Basement
- Dimensions: 2.12 x 1.26
Heating
- Forced Air, Gas
Cooling
- Central Air
Appliances
- Included: Instant Hot Water
Features
- Storage
- Flooring: Carpet Free
- Basement: Finished
- Has fireplace: No
Interior area
- Living area range: 1100-1500 null
Video & virtual tour
Property
Parking
- Total spaces: 5
- Parking features: Private Double
- Has carport: Yes
Features
- Pool features: None
Lot
- Size: 4,850 Square Feet
- Features: School, Electric Car Charger, Park, Place Of Worship, Public Transit, Other, Rectangular Lot
Details
- Additional structures: Garden Shed
- Parcel number: 102120069
Construction
Type & style
- Home type: SingleFamily
- Architectural style: Bungalow-Raised
- Property subtype: Single Family Residence
Materials
- Brick, Concrete Block
- Foundation: Concrete Block
- Roof: Shingle
Utilities & green energy
- Sewer: Sewer
Community & HOA
Location
- Region: Toronto
Financial & listing details
- Annual tax amount: C$6,314
- Date on market: 9/17/2026
Price history
Price history is unavailable.
Public tax history
Tax history is unavailable.
Climate risks
Neighborhood: Clanton Park
Nearby schools
GreatSchools rating
No schools nearby
We couldn't find any schools near this home.
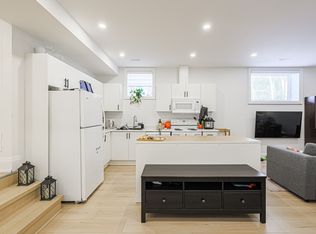
- C$--2 bd1 ba1k sqft93 Gorman Park Rd, Toronto, ON M3H3K6Off Market
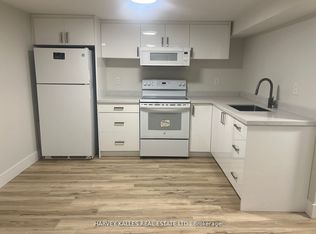
- C$2,3502 bd1 ba-- sqft113 McAllister Rd #BASEMENT, Toronto, ON M3H2N5For Rent
- C$--3 bd2 ba1.4k sqft799 Sheppard Ave W #1380140, Toronto, ON M3H2T3Off Market

- C$--3 bd2 ba1k sqft799 Sheppard Ave W #1380070, North York, ON M3H2T3Off Market

Similar homes
- C$1,299,0003 bd3 ba-- sqft9 Ingleside Dr, Toronto, ON M3K 1T9For Sale
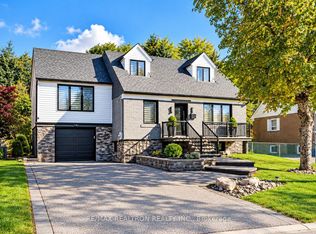 MLS ID #W13791984, RE/MAX REALTRON REALTY INC.. TRREB
 - C$1,250,0005 bd2 ba-- sqft1 Dundee Dr, Toronto, ON M3J 1H5For Sale
 MLS ID #W13647658, RE/MAX OPTIMUM REALTY. TRREB
 - C$1,395,0003 bd2 ba-- sqft62 Keegan Cres, Toronto, ON M3J 1G2For Sale
 MLS ID #W13634610, RE/MAX PREMIER INC.. TRREB
 - C$1,199,0003 bd2 ba-- sqft209 Clendenan Ave, Toronto, ON M6P 2W9For Sale
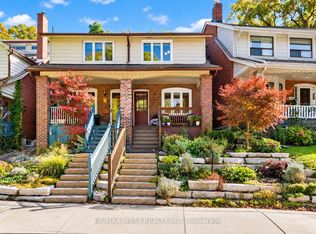 MLS ID #W14098736, RE/MAX WEST REALTY INC.. TRREB
