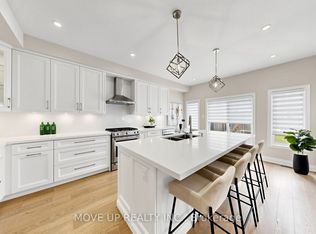
Welcome To This Beautifully Updated Family Home In The Prestigious Beverley Glen Community, One Of Thornhill's Most Desirable Neighbourhoods! Featuring Sleek Modern Finishes, A Bright Open-Concept Layout And A Functional Design Perfect For Everyday Family Living And Entertaining. Spacious Principal Rooms Offer A Comfortable Flow Throughout The Home, While The Finished Basement Provides Valuable Additional Living Space, Ideal For A Recreation Room, Entertaining, Home Office Or Overnight Guests. Ideally Located In A Family-Friendly Neighbourhood Close To Parks, Schools, Shopping, Restaurants, Transit And Everyday Amenities. A Wonderful Opportunity To Call Beverley Glen Home. Don't Miss It!
For sale
C$1,199,999
46 Venice Cres, Vaughan, ON L4J 7S9
3beds
4baths
Single Family Residence
Built in ----
3,573 Square Feet Lot
$-- Zestimate®
C$--/sqft
C$-- HOA
What's special
Beautifully updated family homeSleek modern finishesBright open-concept layout
- 6 days
- 4
- 1
Zillow last checked:
Listing updated:
Listed by:
RE/MAX EXCEL REALTY LTD.
Source: TRREB,MLS®#: N13744252 Originating MLS®#: Toronto Regional Real Estate Board
Originating MLS®#: Toronto Regional Real Estate BoardFacts & features
Interior
Bedrooms & bathrooms
- Bedrooms: 3
- Bathrooms: 4
Dining room
- Level: Main
- Dimensions: 4.85 x 2.26
Family room
- Level: Main
- Dimensions: 3.43 x 4.2
Kitchen
- Level: Main
- Dimensions: 3.26 x 4.9
Living room
- Level: Main
- Dimensions: 4.69 x 3.84
Heating
- Forced Air, Gas
Cooling
- Central Air
Features
- Other
- Basement: Finished
- Has fireplace: No
Interior area
- Living area range: 1500-2000 null
Video & virtual tour
Property
Parking
- Total spaces: 4
- Parking features: Private
- Has garage: Yes
Features
- Stories: 2
- Pool features: None
Lot
- Size: 3,573 Square Feet
Details
- Parcel number: 032700194
Construction
Type & style
- Home type: SingleFamily
- Property subtype: Single Family Residence
Materials
- Brick
- Foundation: Brick, Concrete
- Roof: Asphalt Shingle
Utilities & green energy
- Sewer: Sewer
Community & HOA
Location
- Region: Vaughan
Financial & listing details
- Annual tax amount: C$5,623
- Date on market: 9/4/2026
Price history
Price history is unavailable.
Public tax history
Tax history is unavailable.
Climate risks
Neighborhood: Thornhill
Nearby schools
GreatSchools rating
No schools nearby
We couldn't find any schools near this home.

Similar homes
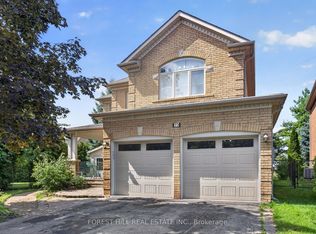
- C$1,199,0004 bd4 ba-- sqft116 Jaimie Rd, Vaughan, ON L4J 6A5For Sale
 MLS ID #N13750934, HOMELIFE LANDMARK REALTY INC.. TRREB
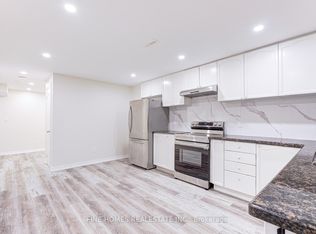
 - C$1,199,0006 bd4 ba-- sqft69 Anthony Ln, Vaughan, ON L4K 3L1For Sale
 MLS ID #N13706804, SUTTON GROUP-ADMIRAL REALTY INC.. TRREB
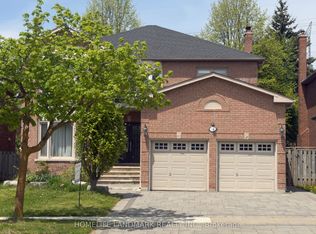
 - C$1,328,0004 bd4 ba-- sqft52 Lund St, Richmond Hill, ON L4C 5V7For Sale
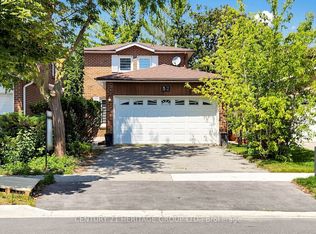 MLS ID #N13706100, CENTURY 21 HERITAGE GROUP LTD.. TRREB
 - C$1,578,0004 bd4 ba-- sqft35 Lauderdale Dr, Vaughan, ON L6A 4G8For Sale
 MLS ID #N13733586, MOVE UP REALTY INC.. TRREB
