Immaculate home on a quiet, family-friendly crescent in beautiful Aurora! The first and second floors of this show stopping 4 + 1 bedroom home has been completely upgraded! Walk into the bright, inviting foyer and hallways with white carrara tile and eng. hardwood flooring throughout. A formal living room with double doors and fireplace, dining room with large, hidden pantry, large, bright breakfast area that leads to the professionally designed and fully fenced backyard oasis, large, open upgraded kitchen, family room with bay windows, separate laundry room with new laundry tower, and powder room with sensor lighting complete the first floor to enjoy for the whole family and welcome guests. The family retreat upstairs includes a large primary bedroom with 2 custom-built walk-in closets, and a 5-piece bathroom with separate tub and glass shower. The second bedroom has a custom-built loft bed with desk and lots of room to play. The third well-sized bedroom also has a large closet. The fourth bedroom is large with 2 closets with double doors and a private 3-piece ensuite bath. The fully finished basement includes a large, open rec area, 3-piece bath, a large room used for guest sleeping and office, and lots of storage spaces. With luxury wainscoting on walls throughout the first and second floors, this exceptional family home must be seen!
For sale
C$1,498,000
4 Simmons Cres, Aurora, ON L4G 6B4
5beds
5baths
Single Family Residence
Built in ----
6,693 Square Feet Lot
$-- Zestimate®
C$--/sqft
C$-- HOA
What's special
- 1 day
- 1
- 0
Zillow last checked:
Listing updated:
Listed by:
RIGHT AT HOME REALTY INC.
Source: TRREB,MLS®#: N13760244 Originating MLS®#: Toronto Regional Real Estate Board
Originating MLS®#: Toronto Regional Real Estate BoardFacts & features
Interior
Bedrooms & bathrooms
- Bedrooms: 5
- Bathrooms: 5
Primary bedroom
- Description: Primary Bedroom
- Level: Second
- Area: 28.41 Square Meters
- Area source: Other
- Dimensions: 6.50 x 4.37
Bedroom 2
- Description: Bedroom 2
- Level: Second
- Area: 19.62 Square Meters
- Area source: Other
- Dimensions: 3.94 x 4.98
Bedroom 3
- Description: Bedroom 3
- Level: Second
- Area: 18.53 Square Meters
- Area source: Other
- Dimensions: 5.28 x 3.51
Bedroom 4
- Description: Bedroom 4
- Level: Second
- Area: 13.54 Square Meters
- Area source: Other
- Dimensions: 3.48 x 3.89
Breakfast
- Description: Breakfast
- Level: Main
- Area: 10.59 Square Meters
- Area source: Other
- Dimensions: 3.23 x 3.28
Den
- Level: Basement
- Dimensions: 8.36 x 3.28
Dining room
- Description: Dining Room
- Level: Main
- Area: 13.37 Square Meters
- Area source: Other
- Dimensions: 3.23 x 4.14
Family room
- Description: Family Room
- Level: Main
- Area: 19.08 Square Meters
- Area source: Other
- Dimensions: 5.33 x 3.58
Kitchen
- Description: Kitchen
- Level: Main
- Area: 14.24 Square Meters
- Area source: Other
- Dimensions: 4.34 x 3.28
Living room
- Description: Sitting
- Level: Main
- Area: 20.02 Square Meters
- Area source: Other
- Dimensions: 4.40 x 4.55
Recreation
- Description: Recreation
- Level: Basement
- Area: 54.57 Square Meters
- Area source: Other
- Dimensions: 6.45 x 8.46
Heating
- Forced Air, Gas
Cooling
- Central Air
Features
- Basement: Finished
- Has fireplace: Yes
Interior area
- Living area range: 2500-3000 null
Video & virtual tour
Property
Parking
- Total spaces: 6
- Parking features: Private, Garage Door Opener
- Has attached garage: Yes
Features
- Stories: 2
- Pool features: None
Lot
- Size: 6,693 Square Feet
- Features: Irregular Lot
Details
- Parcel number: 036580049
Construction
Type & style
- Home type: SingleFamily
- Property subtype: Single Family Residence
Materials
- Brick
- Foundation: Concrete Block
- Roof: Asphalt Shingle
Utilities & green energy
- Sewer: Sewer
Community & HOA
Location
- Region: Aurora
Financial & listing details
- Annual tax amount: C$7,332
- Date on market: 9/9/2026
Price history
Price history is unavailable.
Public tax history
Tax history is unavailable.
Climate risks
Neighborhood: L4G
Nearby schools
GreatSchools rating
No schools nearby
We couldn't find any schools near this home.


Similar homes
- C$1,389,0004 bd4 ba-- sqft88 Kemano Rd, Aurora, ON L4G 2Y3For Sale
 MLS ID #N13724986, HOMELIFE EXCELSIOR REALTY INC.. TRREB
 - C$1,088,0004 bd4 ba-- sqft26 Elm Grove Ave, Richmond Hill, ON L4E 2T1For Sale
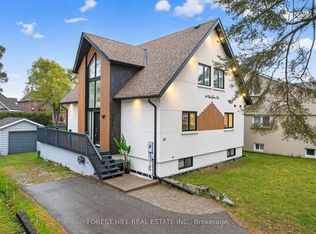 MLS ID #N13755086, FOREST HILL REAL ESTATE INC.. TRREB
 - C$1,399,9994 bd3 ba-- sqft2821 Mount Albert Rd, East Gwillimbury, ON L0G 1R0For Sale
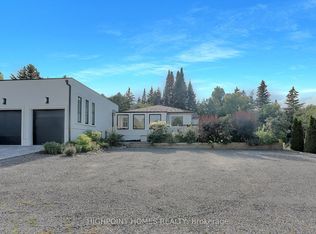 MLS ID #N13766486, HIGHPOINT HOMES REALTY. TRREB
 - C$1,889,0005 bd6 ba-- sqft409 Alex Doner Dr, Newmarket, ON L3X 1C6For Sale
 MLS ID #N13759716, ROYAL LEPAGE RCR REALTY. TRREB
