Beautifully Newly Upgraded Home Tucked Away On A Quiet Street In Richmond Hill's Highly Sought-After Rouge Woods Community! $180K Spent on Premium Upgrades From Top to Bottom !This Meticulously Maintained, Bright, South-Facing Property Features Impressive Open-Concept Layout With 9-Ft Ceilings On The Main Floor, Engineered Flooring, And Pot Lights Throughout. The Grand Living And Dining Room Overlooks The Front Yard With Large Windows Flooding The Space With Natural Light. A Modern Chef's Kitchen Boasts High-End Café Appliances, Custom Granite Countertops, A Custom Backsplash, A Centre Island, And A Breakfast Area With Picture Windows. The Spacious Family Room Offers A Direct Walk-Out To A Beautiful Backyard Oasis Upgraded With Custom Interlocking. An Updated Staircase With Elegant Wrought-Iron Pickets Leads Upstairs, Where The Luxurious Primary Bedroom Features A 4-Piece Spa-Inspired Ensuite And A Large Closet. All Bathrooms Are Finished With Granite Countertops. The Fully Finished Basement Significantly Expands Your Living Space, Offering An Extra Bedroom, A Large Recreation Area, And A Updated 3-Piece Bathroom. Complete With Direct Garage Access. Perfectly Situated Near Top-Ranking Schools, Richmond Green Sports Centre, Parks, Shopping, And Public Transit, With Quick Access To Highways 404 And 407. This Is An Exceptional Opportunity To Own Your Dream Home-Don't Miss Out!
For sale
C$1,288,000
7 Monaco Cres, Richmond Hill, ON L4S 1V1
5beds
4baths
Single Family Residence
Built in ----
3,486 Square Feet Lot
$-- Zestimate®
C$--/sqft
C$-- HOA
What's special
Quiet streetBright south-facing propertyImpressive open-concept layoutEngineered flooringPot lights throughoutCustom granite countertopsCustom backsplash
- 1 day |
- 6 |
- 1 |
Zillow last checked:
Listing updated:
Listed by:
HOMELIFE NEW WORLD REALTY INC.
Source: TRREB,MLS®#: N13653456 Originating MLS®#: Toronto Regional Real Estate Board
Originating MLS®#: Toronto Regional Real Estate BoardFacts & features
Interior
Bedrooms & bathrooms
- Bedrooms: 5
- Bathrooms: 4
Primary bedroom
- Level: Second
- Dimensions: 4.35 x 3.65
Bedroom
- Level: Second
- Dimensions: 2.7 x 2.77
Bedroom
- Level: Second
- Dimensions: 4.1 x 4.5
Bedroom
- Level: Basement
- Dimensions: 3.55 x 3
Bedroom
- Level: Second
- Dimensions: 2.7 x 3
Breakfast
- Level: Main
- Dimensions: 4.39 x 3.31
Dining room
- Level: Main
- Dimensions: 4.6 x 5
Family room
- Level: Main
- Dimensions: 5.4 x 3.3
Great room
- Level: Basement
- Dimensions: 5 x 4.2
Kitchen
- Level: Main
- Dimensions: 4.39 x 3.31
Living room
- Level: Main
- Dimensions: 4.6 x 5
Heating
- Forced Air, Gas
Cooling
- Central Air
Features
- Flooring: Carpet Free
- Basement: Finished
- Has fireplace: Yes
Interior area
- Living area range: 1500-2000 null
Video & virtual tour
Property
Parking
- Total spaces: 6
- Parking features: Private Double
- Has attached garage: Yes
Features
- Stories: 2
- Pool features: None
Lot
- Size: 3,486 Square Feet
- Features: Irregular Lot, Public Transit, Rec./Commun.Centre
Details
- Parcel number: 700040048
Construction
Type & style
- Home type: SingleFamily
- Property subtype: Single Family Residence
Materials
- Brick
- Foundation: Poured Concrete
- Roof: Asphalt Shingle
Utilities & green energy
- Sewer: Sewer
Community & HOA
Location
- Region: Richmond Hill
Financial & listing details
- Annual tax amount: C$6,529
- Date on market: 8/8/2026
H
HOMELIFE NEW WORLD REALTY INC.
By pressing Contact Agent, you agree that the real estate professional identified above may call/text you about your search, which may involve use of automated means and pre-recorded/artificial voices. You don't need to consent as a condition of buying any property, goods, or services. Message/data rates may apply. You also agree to our Terms of Use. Zillow does not endorse any real estate professionals. We may share information about your recent and future site activity with your agent to help them understand what you're looking for in a home.
Price history
Price history is unavailable.
Public tax history
Tax history is unavailable.
Climate risks
Neighborhood: L4S
Nearby schools
GreatSchools rating
No schools nearby
We couldn't find any schools near this home.
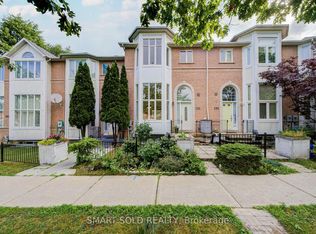
- C$1,088,0004 bd4 ba-- sqft195 Shirley Dr, Richmond Hill, ON L4S1T3For Sale
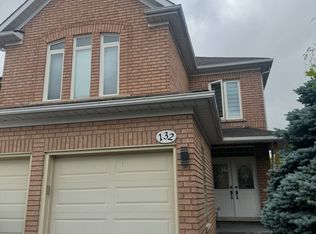
- C$1,7506 bd5 ba-- sqft132 Peninsula Cres #BASEMENT, Richmond Hill, ON L4S1X9For Rent
- C$1,288,0004 bd4 ba-- sqft76 Fortune Cres, Richmond Hill, ON L4S1T5For Sale

- C$1,6002 bd1 ba-- sqft1 Royal Gala Cres #BASEMENT, Richmond Hill, ON L4S1Y6For Rent

- C$--2 bd1 ba1.2k sqft72 Fortune Cres #2, Richmond Hill, ON L4S1T5Off Market
- C$3,6005 bd4 ba-- sqft123 Shirley Dr, Richmond Hill, ON L4S1Y7For Rent
- C$1,799,0005 bd5 ba-- sqft71 Futura Ave, Richmond Hill, ON L4S1S8For Sale
- C$1,9502 bd1 ba-- sqft56 Golden Oak Ave #BASEMENT, Richmond Hill, ON L4S1Y5For Rent
Similar homes
- C$1,288,0004 bd4 ba-- sqft76 Fortune Cres, Richmond Hill, ON L4S 1T5For SaleMLS ID #N13640566, SUPERSTARS REALTY LTD.. TRREB
- C$1,449,9995 bd5 ba-- sqft43 Shirley Dr, Richmond Hill, ON L4S 2J5For Sale
 MLS ID #N13652828, EXP REALTY. TRREB
 - C$1,298,0004 bd4 ba-- sqft17 Pugsley Ave, Richmond Hill, ON L4C 8B6For Sale
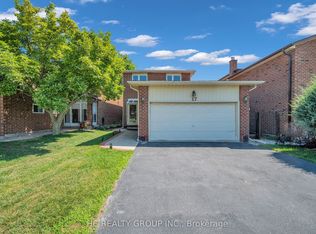 MLS ID #N13649926, HC REALTY GROUP INC.. TRREB
 - C$1,322,5006 bd5 ba-- sqft47 Futura Ave, Richmond Hill, ON L4S 1S8For Sale
 MLS ID #N13611226, RE/MAX HALLMARK REALTY LTD.. TRREB
 - C$1,499,0004 bd3 ba-- sqft140 Frank Endean Rd, Richmond Hill, ON L4S 1S7For SaleMLS ID #N13653608, ROYAL ELITE JERRY WEN REALTY INC.. TRREB
- C$1,588,0004 bd4 ba-- sqft35 Formosa Dr, Richmond Hill, ON L4S 1S6For SaleMLS ID #N13643014, REAL ONE REALTY INC.. TRREB
- C$1,199,0005 bd2 ba-- sqft225 Essex Ave, Richmond Hill, ON L4C 2C1For SaleMLS ID #N13637674, RIGHT AT HOME REALTY INC.. TRREB
- C$1,099,0005 bd4 ba-- sqft11437 Leslie St, Richmond Hill, ON L4S 1P2For SaleMLS ID #N13653660, UNION CAPITAL REALTY. TRREB
- C$1,299,9004 bd4 ba-- sqft95 Alpine Cres, Richmond Hill, ON L4S 1V9For SaleMLS ID #N13564326, BAY STREET INTEGRITY REALTY INC.. TRREB
- C$1,000,0005 bd2 ba-- sqft321 Skopit Rd, Richmond Hill, ON L4C 2Y9For SaleMLS ID #N13643532, HOMELIFE LANDMARK RH REALTY. TRREB
- C$1,188,0003 bd4 ba-- sqft70 Dunsmore Cres, Richmond Hill, ON L4C 0C5For SaleMLS ID #N13633560, MAIN STREET REALTY LTD.. TRREB
- C$1,399,8884 bd4 ba-- sqft17 Rushingbrook Dr, Richmond Hill, ON L4S 1W6For SaleMLS ID #N13596408, RE/MAX HALLMARK REALTY LTD.. TRREB
- C$1,158,0004 bd3 ba-- sqft387 Crosby Ave, Richmond Hill, ON L4C 2R8For SaleMLS ID #N13601898, RE/MAX EXCEL REALTY LTD.. TRREB
- C$1,688,0005 bd4 ba-- sqft12 Indigo St, Richmond Hill, ON L4S 1W2For SaleMLS ID #N13578918, HOMELIFE EAGLE REALTY INC.. TRREB
- C$998,0004 bd1 ba-- sqft302 Palmer Ave, Richmond Hill, ON L4C 1P3For SaleMLS ID #N13646110, KELLER WILLIAMS REALTY CENTRES. TRREB
- C$1,198,0005 bd5 ba-- sqft114 Cartier Cres, Richmond Hill, ON L4C 2N6For SaleMLS ID #N13496696, SUTTON GROUP-ADMIRAL REALTY INC.. TRREB
- C$1,448,0004 bd3 ba-- sqft209 Redstone Rd, Richmond Hill, ON L4S 2E2For SaleMLS ID #N13249254, HOMELIFE LANDMARK REALTY INC.. TRREB
- C$1,088,0004 bd4 ba-- sqft195 Shirley Dr, Richmond Hill, ON L4S 1T3For SaleMLS ID #N13615348, SMART SOLD REALTY. TRREB
- C$998,0005 bd2 ba-- sqft369 Paliser Cres S, Richmond Hill, ON L4C 1S1For SaleMLS ID #N13631720, FIRST CLASS REALTY INC.. TRREB
- C$988,8004 bd3 ba-- sqft53 Belvedere Cres, Richmond Hill, ON L4C 8V4For SaleMLS ID #N13633082, Ferrari Elite Realty. TRREB
