Rarely Offered 3+1 Beds 4 Baths Double-Car Garage Freehold Townhome With Walk-Out Basement, Zoned For Top-Ranked Bayview S.S.! $$$ Fully Renovated Throughout (2026): Brand-New Engineered Oak Flooring On The Main And Second Floors, New Baseboards, New Staircase With Wrought-Iron Pickets, Smooth Ceilings With Pot Lights, Fresh Paint Throughout, New Furnace & A/C, And Updated Bathrooms, Move-In Ready.The Open-Concept Main Floor Features Soaring 12-Ft Ceilings In The Foyer And Living Room, Large Windows, Abundant Natural Light And A Cozy Double-Sided Gas Fireplace. The Updated Kitchen Features Refinished Cabinetry, Granite Countertops, Stainless Steel Appliances, A Large Centre Island And A Sun-Filled Breakfast Area With Walk-Out To The Backyard. Upstairs, The Spacious Primary Retreat Offers Large Windows, A Walk-In Closet And A Renovated 5-Piece Ensuite With Double Vanity And Pot Lights, Plus Two Additional Bright Bedrooms And An Updated Main Bath. The Finished Walk-Out Basement Adds Exceptional Flexibility With A Recreation Area, Bedroom, 3-Piece Bath And Direct Walk-Out Access-Ideal For Extended Family, Guests Or A Home Office. Direct Access To The Double-Car Garage. Conveniently Located Near Top-Ranked Schools, Parks, Community Centre, Library, Shopping, Restaurants, Public Transit, GO Transit, Hwy 404 And More.
For sale
C$1,088,000
195 Shirley Dr, Richmond Hill, ON L4S 1T3
4beds
4baths
Townhouse
Built in ----
2,402 Square Feet Lot
$-- Zestimate®
C$--/sqft
C$-- HOA
What's special
Double-car garageNew baseboardsFresh paint throughoutUpdated bathroomsOpen-concept main floorLarge windowsAbundant natural light
- 24 days |
- 41 |
- 2 |
Zillow last checked:
Listing updated:
Listed by:
SMART SOLD REALTY
Source: TRREB,MLS®#: N13615348 Originating MLS®#: Toronto Regional Real Estate Board
Originating MLS®#: Toronto Regional Real Estate BoardFacts & features
Interior
Bedrooms & bathrooms
- Bedrooms: 4
- Bathrooms: 4
Primary bedroom
- Level: Second
- Dimensions: 5.48 x 3.66
Bedroom 2
- Level: Second
- Dimensions: 3.69 x 2.92
Bedroom 3
- Level: Second
- Dimensions: 2.74 x 2.67
Bedroom 4
- Level: Basement
- Dimensions: 0 x 0
Breakfast
- Level: Main
- Dimensions: 3.34 x 2.89
Dining room
- Level: Main
- Dimensions: 5.51 x 5.23
Kitchen
- Level: Main
- Dimensions: 3.69 x 2.89
Living room
- Level: Main
- Dimensions: 5.51 x 5.23
Recreation
- Level: Basement
- Dimensions: 6.27 x 2.74
Heating
- Forced Air, Gas
Cooling
- Central Air
Features
- None
- Basement: Finished with Walk-Out
- Has fireplace: Yes
- Fireplace features: Natural Gas
Interior area
- Living area range: 1500-2000 null
Property
Parking
- Total spaces: 2
- Parking features: Garage
- Has garage: Yes
Features
- Stories: 2
- Pool features: None
Lot
- Size: 2,402 Square Feet
Details
- Parcel number: 031862247
Construction
Type & style
- Home type: Townhouse
- Property subtype: Townhouse
Materials
- Brick
- Foundation: Other
- Roof: Other
Utilities & green energy
- Sewer: Sewer
Community & HOA
Location
- Region: Richmond Hill
Financial & listing details
- Annual tax amount: C$5,601
- Date on market: 7/29/2026
Price history
Price history is unavailable.
Public tax history
Tax history is unavailable.
Climate risks
Neighborhood: L4S
Nearby schools
GreatSchools rating
No schools nearby
We couldn't find any schools near this home.
- C$1,478,0005 bd4 ba-- sqft7 Monaco Cres, Richmond Hill, ON L4S1V1For Sale

- C$1,288,0004 bd4 ba-- sqft76 Fortune Cres, Richmond Hill, ON L4S1T5For Sale

- C$--2 bd1 ba1.2k sqft72 Fortune Cres #2, Richmond Hill, ON L4S1T5Off Market
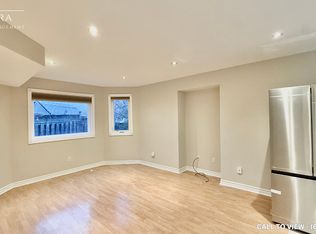
- C$1,899,0005 bd5 ba-- sqft71 Futura Ave, Richmond Hill, ON L4S1S8For Sale

- C$1,322,5006 bd5 ba-- sqft47 Futura Ave, Richmond Hill, ON L4S1S8For Sale
- C$1,849,0005 bd5 ba-- sqft24 Futura Ave, Richmond Hill, ON L4S1V2For Sale
- C$1,6002 bd1 ba-- sqft1 Royal Gala Cres #BASEMENT, Richmond Hill, ON L4S1Y6For Rent
- C$1,588,0004 bd4 ba-- sqft35 Formosa Dr, Richmond Hill, ON L4S1S6For Sale
Similar homes
- C$999,0004 bd4 ba-- sqft25 Bassett Ave, Richmond Hill, ON L4B 4J9For Sale
 MLS ID #N13694864, REMAX YOUR COMMUNITY REALTY. TRREB
 - C$1,080,0004 bd3 ba-- sqft53 Belvedere Cres, Richmond Hill, ON L4C 8V4For Sale
 MLS ID #N13679728, Ferrari Elite Realty. TRREB
 - C$1,199,0004 bd4 ba-- sqft77 Casely Ave, Richmond Hill, ON L4S 0K2For Sale
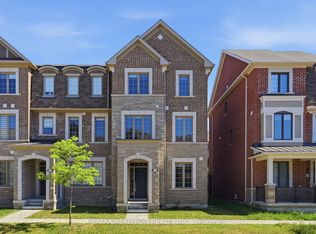 MLS ID #N13415662, RE/MAX REALTRON REALTY INC.. TRREB
 - C$1,139,9003 bd4 ba-- sqft1 Baffin Ct, Richmond Hill, ON L4B 4J6For Sale
 MLS ID #N13604600, SUPERSTARS REALTY LTD.. TRREB
 - C$1,199,9004 bd4 ba-- sqft76 Westbury Ct, Richmond Hill, ON L4S 2L2For SaleMLS ID #N13436518, RE/MAX HALLMARK REALTY LTD.. TRREB
- C$1,158,0003 bd3 ba-- sqft9133 Bayview Ave #16, Richmond Hill, ON L4B 4C5For SaleMLS ID #N13418220, SMART SOLD REALTY. TRREB
- C$1,588,0004 bd4 ba-- sqft35 Formosa Dr, Richmond Hill, ON L4S 1S6For SaleMLS ID #N13643014, REAL ONE REALTY INC.. TRREB
- C$1,399,8884 bd4 ba-- sqft17 Rushingbrook Dr, Richmond Hill, ON L4S 1W6For SaleMLS ID #N13596408, RE/MAX HALLMARK REALTY LTD.. TRREB
- C$948,8004 bd3 ba-- sqft241 Rustle Woods Ave, Markham, ON L6B 1M7For SaleMLS ID #N13697576, SUPERSTARS REALTY LTD.. TRREB
- C$1,148,8003 bd4 ba-- sqft187 Red Maple Rd, Richmond Hill, ON L4B 4S6For SaleMLS ID #N13672834, SUTTON GROUP-ADMIRAL REALTY INC.. TRREB
- C$1,188,0003 bd4 ba-- sqft70 Dunsmore Cres, Richmond Hill, ON L4C 0C5For SaleMLS ID #N13633560, MAIN STREET REALTY LTD.. TRREB
- C$1,499,0004 bd3 ba-- sqft140 Frank Endean Rd, Richmond Hill, ON L4S 1S7For SaleMLS ID #N13653608, ROYAL ELITE JERRY WEN REALTY INC.. TRREB
- C$1,199,8004 bd4 ba-- sqft22 Heriot Pl, Vaughan, ON L6A 4Z6For SaleMLS ID #N13642604, SMART SOLD REALTY. TRREB
- C$990,0004 bd4 ba-- sqft73 Pillar Rock Cres, Markham, ON L6C 3H4For SaleMLS ID #N13665122, CENTURY 21 MYPRO REALTY. TRREB
- C$1,099,0004 bd4 ba-- sqft28 Poetry Dr, Vaughan, ON L4H 3P7For SaleMLS ID #N13611312, HC REALTY GROUP INC.. TRREB
- C$1,288,0005 bd4 ba-- sqft47 Township Ave, Richmond Hill, ON L4E 0J8For SaleMLS ID #N13660578, SMART SOLD REALTY. TRREB
- C$899,0004 bd4 ba-- sqft68 Denton Cir, Vaughan, ON L6A 2N4For SaleMLS ID #N13219746, SMART SOLD REALTY. TRREB
- C$1,356,0004 bd6 ba-- sqft77 McCague Ave, Richmond Hill, ON L4S 0H3For SaleMLS ID #N13579414, HOMELIFE LANDMARK REALTY INC.. TRREB
- C$799,9003 bd3 ba-- sqft151 Windrow St S, Richmond Hill, ON L4E 0Y2For SaleMLS ID #N13639392, BAY STREET GROUP INC.. TRREB
- C$1,490,0005 bd6 ba-- sqft9376 Bayview Ave, Richmond Hill, ON L4C 4Z2For SaleMLS ID #N13226644, SOLID ROCK REALTY. TRREB
