Breathtaking Ravine Views! Stunning 4-Year-New Fieldgate Semi-Detached Home in Prestigious Richlands. Offering approximately 2,328 sq. ft. of beautifully upgraded living space, this open-concept home features a thoughtfully designed layout ideal for modern family living and multi-generational households. *** Premium Lot: Directly facing a peaceful, protected ravine for ultimate privacy. *** Elite Craftsmanship: Built by Fieldgate Homes; features 9ft ceilings on the main & 2nd floors with thousands in premium upgrades. *** Superior Layout (4+2 Bed, 5.5 Bath): Rare 2nd-floor footprint where all 4 bedrooms have ensuite access (including 2 grand primary suites). *** Gourmet chef's kitchen with granite counters, high-end S/S appliances, and a large island flowing seamlessly into the expansive open-concept family room, perfect for everyday family living and entertaining, with walkout to a private fenced yard. *** Lower Level: Adds extensive flexible space for family recreation, a gym, or media room. *** Unmatched Location: Minutes to top-rated schools, Richmond Green Park, Costco, Home Depot, diverse shopping, and quick Hwy 404 access.A spectacular combination of size, view, and value-turnkey and ready to enjoy!
For sale
C$1,356,000
77 McCague Ave, Richmond Hill, ON L4S 0H3
4beds
6baths
Single Family Residence
Built in ----
2,406 Square Feet Lot
$-- Zestimate®
C$--/sqft
C$-- HOA
What's special
Breathtaking ravine viewsThousands in premium upgrades
- 6 days |
- 7 |
- 0 |
Zillow last checked:
Listing updated:
Listed by:
HOMELIFE LANDMARK REALTY INC.
Source: TRREB,MLS®#: N13579414 Originating MLS®#: Toronto Regional Real Estate Board
Originating MLS®#: Toronto Regional Real Estate BoardFacts & features
Interior
Bedrooms & bathrooms
- Bedrooms: 4
- Bathrooms: 6
Primary bedroom
- Level: Second
- Dimensions: 4.57 x 3.96
Primary bedroom
- Level: Second
- Dimensions: 3.66 x 3.35
Bedroom 3
- Level: Second
- Dimensions: 3.05 x 2.74
Bedroom 4
- Level: Second
- Dimensions: 3.05 x 2.74
Dining room
- Level: Main
- Dimensions: 5.79 x 3.04
Family room
- Level: Main
- Dimensions: 5.79 x 3.96
Foyer
- Level: Main
- Dimensions: 2.52 x 2.06
Kitchen
- Level: Main
- Dimensions: 3.66 x 2.74
Laundry
- Level: Second
- Dimensions: 2.4 x 1.8
Living room
- Level: Main
- Dimensions: 5.79 x 3.04
Heating
- Forced Air, Gas
Cooling
- Central Air
Features
- Basement: Full
- Has fireplace: No
Interior area
- Living area range: 2000-2500 null
Video & virtual tour
Property
Parking
- Total spaces: 3
- Parking features: Available
- Has garage: Yes
Features
- Stories: 2
- Pool features: None
- Has view: Yes
- View description: Trees/Woods, Forest
- Waterfront features: Lake
Lot
- Size: 2,406 Square Feet
Details
- Parcel number: 031871546
- Other equipment: Ventilation System
Construction
Type & style
- Home type: SingleFamily
- Property subtype: Single Family Residence
Materials
- Brick, Stone
- Foundation: Unknown
- Roof: Asphalt Shingle
Details
- Builder name: Fieldgate
Utilities & green energy
- Sewer: Sewer
Community & HOA
Location
- Region: Richmond Hill
Financial & listing details
- Annual tax amount: C$6,928
- Date on market: 8/1/2026
H
HOMELIFE LANDMARK REALTY INC.
By pressing Contact Agent, you agree that the real estate professional identified above may call/text you about your search, which may involve use of automated means and pre-recorded/artificial voices. You don't need to consent as a condition of buying any property, goods, or services. Message/data rates may apply. You also agree to our Terms of Use. Zillow does not endorse any real estate professionals. We may share information about your recent and future site activity with your agent to help them understand what you're looking for in a home.
Price history
Price history is unavailable.
Public tax history
Tax history is unavailable.
Climate risks
Neighborhood: The Hill
Nearby schools
GreatSchools rating
No schools nearby
We couldn't find any schools near this home.
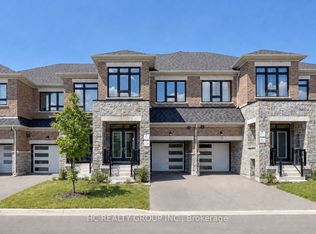
- C$990,0004 bd3 ba-- sqft8 Hewison Ave, Richmond Hill, ON L4S0J2For Sale
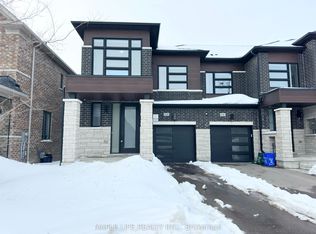
- C$1,359,0004 bd3 ba-- sqft124 Hilts Dr, Richmond Hill, ON L4S0J2For Sale
- C$1,328,0004 bd3 ba-- sqft73 Ducharme Dr, Richmond Hill, ON L4S0J3For Sale

- C$4,9004 bd4 ba-- sqft77 Brookfam St, Richmond Hill, ON L4S0H9For Rent

- C$1,025,0003 bd3 ba-- sqft84 Riley Reed Ln, Richmond Hill, ON L4S0M3For Sale
- C$3,6004 bd3 ba-- sqft39 Ducharme Dr, Richmond Hill, ON L4S0J3For Rent
- C$4,3005 bd3 ba-- sqft53 Harold Wilson Ln, Richmond Hill, ON L4S0M3For Rent
- C$1,189,9004 bd4 ba-- sqft85 Riley Reed Ln, Richmond Hill, ON L4S0M3For Sale
Similar homes
- C$1,499,0004 bd3 ba-- sqft140 Frank Endean Rd, Richmond Hill, ON L4S 1S7For Sale
 MLS ID #N13653608, ROYAL ELITE JERRY WEN REALTY INC.. TRREB
 - C$1,370,0004 bd4 ba-- sqft80 Henry Bauer Ave, Markham, ON L6C 0T1For Sale
 MLS ID #N13647944, HOMELIFE/FUTURE REALTY INC.. TRREB
 - C$1,488,0005 bd4 ba-- sqft42 Shadow Falls Dr, Richmond Hill, ON L4E 4J7For Sale
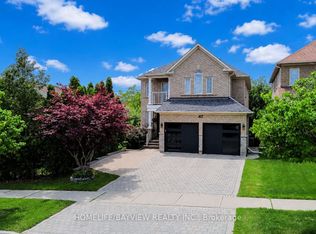 MLS ID #N13641758, HOMELIFE/BAYVIEW REALTY INC.. TRREB
 - C$1,038,0004 bd4 ba-- sqft33 Kahshe Ln, Richmond Hill, ON L4S 0N7For Sale
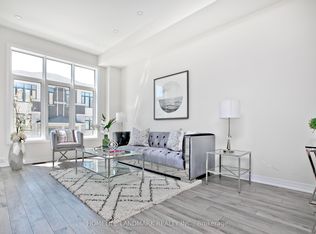 MLS ID #N13618668, HOMELIFE LANDMARK REALTY INC.. TRREB
 - C$1,199,0004 bd4 ba-- sqft77 Casely Ave, Richmond Hill, ON L4S 0K2For SaleMLS ID #N13415662, RE/MAX REALTRON REALTY INC.. TRREB
- C$1,399,0004 bd3 ba-- sqft119 Wilfred Murison Ave, Markham, ON L6C 0S9For SaleMLS ID #N13586840, RE/MAX REALTRON REALTY INC.. TRREB
- C$1,549,0007 bd5 ba-- sqft113 Riding Mountain Dr, Richmond Hill, ON L4E 0V1For SaleMLS ID #N13485294, RE/MAX REALTRON REALTY INC.. TRREB
- C$1,457,0005 bd4 ba-- sqft41 Mansard Dr, Richmond Hill, ON L4E 0L7For SaleMLS ID #N13147262, HOMELIFE LANDMARK REALTY INC.. TRREB
- C$1,628,0004 bd5 ba-- sqft211 Frank Endean Rd, Richmond Hill, ON L4S 2C6For SaleMLS ID #N13049010, HOMELIFE LANDMARK REALTY INC.. TRREB
- C$998,0004 bd4 ba-- sqft71 Millman Ln, Richmond Hill, ON L4S 1N7New ConstructionMLS ID #N13502772, T-ONE GROUP REALTY INC.,. TRREB
- C$999,0004 bd4 ba-- sqft2762 Donald Cousens Pkwy, Markham, ON L6B 0X8For SaleMLS ID #N13646988, PROMPTON REAL ESTATE SERVICES CORP.. TRREB
- C$1,128,0003 bd3 ba-- sqft531 Carrville Rd, Richmond Hill, ON L4C 1C2For SaleMLS ID #N13641100, CENTURY 21 MYPRO REALTY. TRREB
- C$1,260,0004 bd4 ba-- sqft160 Ken Laushway Ave, Whitchurch Stouffville, ON L4A 0S9For SaleMLS ID #N13615444, HOMELIFE NEW WORLD REALTY INC.. TRREB
- C$1,219,0004 bd4 ba-- sqft24 William Grant Rd, Markham, ON L6E 1R7For SaleMLS ID #N13471460, CENTURY 21 ATRIA REALTY INC.. TRREB
- C$1,356,0006 bd5 ba-- sqft191 Milliken Meadows Dr, Markham, ON L3R 0V9For SaleMLS ID #N12915822, NU STREAM REALTY (TORONTO) INC.. TRREB
- C$1,230,0006 bd4 ba-- sqft298 W Lawn Cres, Whitchurch Stouffville, ON L4A 1X3For SaleMLS ID #N13623548, AZAL ILAMY, Salesperson. TRREB
- C$1,799,0005 bd4 ba-- sqft21 Kohn Ln, Markham, ON L6C 3J3For SaleMLS ID #N13611296, ROYAL LEPAGE SIGNATURE REALTY. TRREB
- C$799,9003 bd4 ba-- sqft151 Windrow St S, Richmond Hill, ON L4E 0Y2For SaleMLS ID #N13639392, BAY STREET GROUP INC.. TRREB
- C$1,119,0004 bd4 ba-- sqft53 Betty May Cres, East Gwillimbury, ON L9N 1S2For SaleMLS ID #N13645146, RE/MAX GOLD REALTY INC.. TRREB
- C$1,058,0003 bd3 ba-- sqft63 Mack Clement Ln, Richmond Hill, ON L4S 0G2For SaleMLS ID #N13574224, ROYAL LEPAGE PEACELAND REALTY. TRREB
