Luxury Ravine-View Townhome In Prestigious Ivylea | Welcome To This Exquisite 3-Storey Freehold Townhouse Nestled In The Prestigious Ivylea Community Of Richmond Hill, Where Modern Elegance Meets Everyday Functionality. Offering 1,920 Square Feet Of Thoughtfully Designed Living Space, This Beautifully Appointed Residence Features 4 Spacious Bedrooms And 4 Luxurious Bathrooms-Perfectly Suited For Growing Families Or Discerning Professionals. | The Ground Level Presents A Private Bedroom Retreat Complete With Its Own Ensuite, Ideal For Guests, Extended Family, Or A Sophisticated Home Office. | Ascend To The Main Level Where Soaring 10-Foot Ceilings Elevate The Open-Concept Living And Dining Space, Bathed In Natural Light And Complemented By Sleek Contemporary Finishes Throughout, Creating An Inviting Atmosphere For Both Everyday Living And Stylish Entertaining. | On The Upper Level, Discover Three Generously Sized Bedrooms, Including A Stunning Primary Suite Featuring His And Hers Walk-In Closets And A Private Walk-Out Balcony With Unobstructed Views-A True Sanctuary Of Comfort And Privacy. | Set Within A Quiet, Family-Oriented Neighbourhood Surrounded By Parks, Scenic Trails, And Lush Green Spaces, This Home Offers Exceptional Convenience With Quick Access To Highway 404, Public Transit, Shopping, Dining, And Top-Ranking Schools. A Rare Offering In One Of Richmond Hill's Most Sought-After Communities-Move-In Ready And Not To Be Missed.
Under contract
C$998,000
71 Millman Ln, Richmond Hill, ON L4S 1N7
4beds
4baths
Townhouse
Built in ----
1,550 Square Feet Lot
$-- Zestimate®
C$--/sqft
C$-- HOA
What's special
- 44 days |
- 13 |
- 0 |
Zillow last checked:
Listing updated:
Listed by:
T-ONE GROUP REALTY INC.,
Source: TRREB,MLS®#: N13502772 Originating MLS®#: Toronto Regional Real Estate Board
Originating MLS®#: Toronto Regional Real Estate BoardFacts & features
Interior
Bedrooms & bathrooms
- Bedrooms: 4
- Bathrooms: 4
Primary bedroom
- Level: Upper
- Dimensions: 4.47 x 3.35
Bedroom 2
- Level: Upper
- Dimensions: 2.8 x 3.05
Bedroom 3
- Level: Upper
- Dimensions: 2.8 x 3.28
Bedroom 4
- Level: Lower
- Dimensions: 3.25 x 3.05
Breakfast
- Level: Main
- Dimensions: 3.5 x 2.59
Dining room
- Level: Main
- Dimensions: 5.69 x 3.05
Kitchen
- Level: Main
- Dimensions: 3.5 x 2.59
Living room
- Level: Main
- Dimensions: 3.45 x 3.96
Heating
- Forced Air, Gas
Cooling
- None
Features
- None
- Basement: Full
- Has fireplace: No
Interior area
- Living area range: 1500-2000 null
Property
Parking
- Total spaces: 2
- Parking features: Private
- Has garage: Yes
Features
- Stories: 3
- Pool features: None
Lot
- Size: 1,550 Square Feet
- Features: Park, Public Transit, School, Rec./Commun.Centre
Details
- Parcel number: 031872695
Construction
Type & style
- Home type: Townhouse
- Property subtype: Townhouse
Materials
- Brick
- Foundation: Concrete
- Roof: Asphalt Shingle
Condition
- New construction: Yes
Utilities & green energy
- Sewer: Sewer
Community & HOA
Location
- Region: Richmond Hill
Financial & listing details
- Annual tax amount: C$2,232
- Date on market: 6/29/2026
Price history
Price history is unavailable.
Public tax history
Tax history is unavailable.
Climate risks
Neighborhood: The Hill
Nearby schools
GreatSchools rating
No schools nearby
We couldn't find any schools near this home.
- C$1,128,0004 bd4 ba-- sqft66 Millman Ln, Richmond Hill, ON L4S1N7For Sale

- C$4,5004 bd4 ba-- sqft83 Millman Ln, Richmond Hill, ON L4S0P8For Rent
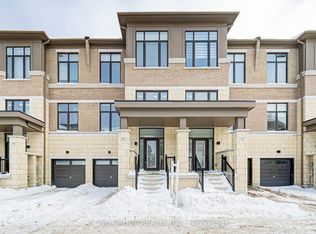
- C$1,099,0004 bd4 ba-- sqft44 Seine Ln, Richmond Hill, ON L4S1N7For Sale

- C$3,4004 bd3 ba-- sqft28 Millman Ln, Richmond Hill, ON L4S1N7For Rent

- C$1,050,0004 bd3 ba-- sqft31 Millman Ln, Richmond Hill, ON L4S1N7For Sale
- C$1,023,0093 bd3 ba-- sqft6 George Bales Ln, Richmond Hill, ON L4S0P9New Construction
- C$2,9003 bd1 ba-- sqft1585 19th Ave, Richmond Hill, ON L4S1N7For Rent
- C$1,6001 bd1 ba-- sqft1571 19th Ave #2, Richmond Hill, ON L4S1N7For Rent
Similar homes
- C$1,050,0004 bd3 ba-- sqft31 Millman Ln, Richmond Hill, ON L4S 1N7For Sale
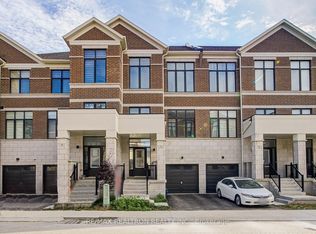 MLS ID #N13554882, RE/MAX REALTRON REALTY INC.. TRREB
 - C$899,9004 bd4 ba-- sqft23 Vandervoort Dr, Richmond Hill, ON L4E 0C6For Sale
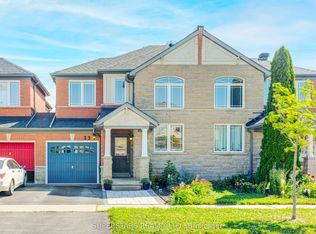 MLS ID #N13619554, SUPERSTARS REALTY LTD.. TRREB
 - C$1,098,0004 bd4 ba-- sqft5 Armillo Pl, Markham, ON L6E 0V4For Sale
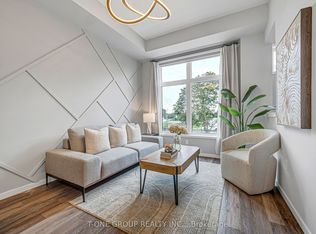 MLS ID #N13659886, T-ONE GROUP REALTY INC.,. TRREB
 - C$1,356,0004 bd6 ba-- sqft77 McCague Ave, Richmond Hill, ON L4S 0H3For Sale
 MLS ID #N13579414, HOMELIFE LANDMARK REALTY INC.. TRREB
 - C$938,8804 bd3 ba-- sqft27 Sharbot Ln, Markham, ON L6E 0S7For SaleMLS ID #N13645150, T-ONE GROUP REALTY INC.,. TRREB
- C$999,0005 bd4 ba-- sqft2278 Bur Oak Ave, Markham, ON L6E 1M1For SaleMLS ID #N13478164, RE/MAX CROSSROADS REALTY INC.. TRREB
- C$999,8884 bd5 ba-- sqft18 Bennington Rd, Newmarket, ON L3X 0M8For SaleMLS ID #N13618560, HOMELIFE NEW WORLD REALTY INC.. TRREB
- C$1,128,0003 bd3 ba-- sqft531 Carrville Rd, Richmond Hill, ON L4C 1C2For SaleMLS ID #N13641100, CENTURY 21 MYPRO REALTY. TRREB
- C$1,139,9003 bd4 ba-- sqft1 Baffin Ct, Richmond Hill, ON L4B 4J6For SaleMLS ID #N13604600, SUPERSTARS REALTY LTD.. TRREB
- C$1,090,0003 bd3 ba-- sqft4263 Major Mackenzie Dr E, Markham, ON L6C 3L5For SaleMLS ID #N13485728, HOMELIFE LANDMARK REALTY INC.. TRREB
- C$699,0003 bd3 ba-- sqft60 Elizabeth St S #3405, Richmond Hill, ON L4C 5W2For SaleMLS ID #N13659838, RE/MAX REALTRON REALTY INC.. TRREB
- C$999,0003 bd3 ba-- sqft241 Rustle Woods Ave, Markham, ON L6B 1M7For SaleMLS ID #N13488510, SUPERSTARS REALTY LTD.. TRREB
- C$999,9007 bd5 ba-- sqft180 Raponi Cir, Toronto, ON M1X 2C8For SaleMLS ID #E13667960, RIGHT AT HOME REALTY INC.. TRREB
- C$1,199,0004 bd4 ba-- sqft9654 Kennedy Rd, Markham, ON L6C 3J7For SaleMLS ID #N13492054, T-ONE GROUP REALTY INC.,. TRREB
- C$1,150,0003 bd3 ba-- sqft85 Benjamin Hood Cres, Vaughan, ON L4K 5M7For SaleMLS ID #N13651766, ONE PERCENT REALTY LTD.. TRREB
- C$879,0003 bd3 ba-- sqft5277 Major Mackenzie Dr E, Markham, ON L6C 0N3For SaleMLS ID #N13517918, HOMELIFE GOLCONDA REALTY INC.. TRREB
- C$898,0004 bd3 ba-- sqft14 Fanny Grove Way, Markham, ON L6E 0T7For SaleMLS ID #N13234012, HOMELIFE GOLCONDA REALTY INC.. TRREB
- C$869,6003 bd3 ba-- sqft9976 McCowan Rd, Markham, ON L6C 0N1For SaleMLS ID #N13219782, HOMELIFE LANDMARK REALTY INC.. TRREB
- C$1,050,0003 bd4 ba-- sqft7 Latchford Ln, Richmond Hill, ON L4C 7V6For SaleMLS ID #N13108958, CENTURY 21 MYPRO REALTY. TRREB
- C$950,8883 bd4 ba-- sqft4 Coneflower Cres, Toronto, ON M2R 0A4For SaleMLS ID #C13634958, ROYAL LEPAGE SIGNATURE REALTY. TRREB
