Modern living in the heart of the newly built Ivylea community. This one-year-new townhouse offers 4 bedrooms, 4 bathrooms, a 2-car garage, and approximately 2,215 sq. ft. plus an unfinished basement. Designed with bright and open living spaces, the home features east-west exposure, large windows, 10-ft ceilings on the main floor, and 9-ft ceilings on the upper levels. Enjoy quality upgrades including pot lights, oak stairs, stainless steel appliances, and a modern kitchen with a large island, breakfast bar, backsplash, and walk-out to balcony. The primary retreat includes a walk-in closet, private balcony, and elegant 4-piece ensuite with freestanding tub. The ground-level fourth bedroom with its own ensuite and direct garage access provides excellent flexibility for extended family, guests, or work-from-home use. Prime location close to Hwy 404, Richmond Green Secondary School, GO Station, transit, Costco, shopping plazas, parks, and everyday conveniences.
For sale
C$1,128,000
66 Millman Ln, Richmond Hill, ON L4S 1N7
4beds
4baths
Townhouse
Built in ----
1,295 Square Feet Lot
$-- Zestimate®
C$--/sqft
C$-- HOA
What's special
East-west exposureLarge windowsPot lightsOak stairsStainless steel appliancesModern kitchenLarge island
- 49 days |
- 3 |
- 0 |
Zillow last checked:
Listing updated:
Listed by:
BAY STREET GROUP INC.
Source: TRREB,MLS®#: N13454150 Originating MLS®#: Toronto Regional Real Estate Board
Originating MLS®#: Toronto Regional Real Estate BoardFacts & features
Interior
Bedrooms & bathrooms
- Bedrooms: 4
- Bathrooms: 4
Primary bedroom
- Level: Upper
- Dimensions: 4.45 x 4
Bedroom 2
- Level: Upper
- Dimensions: 4.15 x 2.8
Bedroom 3
- Level: Upper
- Dimensions: 3 x 2.8
Bedroom 4
- Level: Ground
- Dimensions: 3.5 x 3.2
Breakfast
- Level: Main
- Dimensions: 3.7 x 5.1
Dining room
- Level: Main
- Dimensions: 3.4 x 5.2
Family room
- Level: Main
- Dimensions: 5.4 x 3.5
Kitchen
- Level: Main
- Dimensions: 5.1 x 3.7
Living room
- Level: Main
- Dimensions: 5.2 x 3.4
Mud room
- Level: Ground
- Dimensions: 2.4 x 1.3
Study
- Level: Main
- Dimensions: 1.52 x 1.22
Utility room
- Level: Basement
- Dimensions: 3.5 x 3.2
Heating
- Forced Air, Gas
Cooling
- Central Air
Features
- None
- Basement: Unfinished
- Has fireplace: No
Interior area
- Living area range: 2000-2500 null
Video & virtual tour
Property
Parking
- Total spaces: 2
- Parking features: None
- Has garage: Yes
Features
- Stories: 3
- Pool features: None
Lot
- Size: 1,295 Square Feet
- Features: Park, Public Transit, Rec./Commun.Centre, School
Details
- Parcel number: 031872728
Construction
Type & style
- Home type: Townhouse
- Property subtype: Townhouse
Materials
- Brick
- Foundation: Concrete
- Roof: Shingle
Utilities & green energy
- Sewer: Sewer
Community & HOA
Location
- Region: Richmond Hill
Financial & listing details
- Annual tax amount: C$2,233
- Date on market: 6/17/2026
B
BAY STREET GROUP INC.
By pressing Contact Agent, you agree that the real estate professional identified above may call/text you about your search, which may involve use of automated means and pre-recorded/artificial voices. You don't need to consent as a condition of buying any property, goods, or services. Message/data rates may apply. You also agree to our Terms of Use. Zillow does not endorse any real estate professionals. We may share information about your recent and future site activity with your agent to help them understand what you're looking for in a home.
Price history
Price history is unavailable.
Public tax history
Tax history is unavailable.
Climate risks
Neighborhood: The Hill
Nearby schools
GreatSchools rating
No schools nearby
We couldn't find any schools near this home.
- C$1,099,0004 bd4 ba-- sqft44 Seine Ln, Richmond Hill, ON L4S1N7For Sale

- C$998,0004 bd4 ba-- sqft71 Millman Ln, Richmond Hill, ON L4S1N7New Construction

- C$4,5004 bd4 ba-- sqft83 Millman Ln, Richmond Hill, ON L4S0P8For Rent
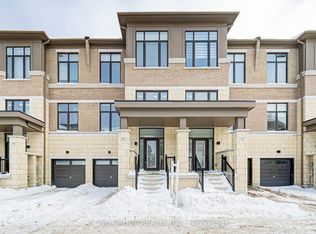
- C$3,5004 bd4 ba-- sqft50 Millman Ln, Richmond Hill, ON L4S1N7For Rent

- C$846,0183 bd3 ba-- sqft57 George Bales Ln, Richmond Hill, ON L4S0P9New Construction
- C$1,023,0093 bd3 ba-- sqft6 George Bales Ln, Richmond Hill, ON L4S0P9New Construction
- C$3,4004 bd3 ba-- sqft28 Millman Ln, Richmond Hill, ON L4S1N7For Rent
- C$1,050,0004 bd3 ba-- sqft31 Millman Ln, Richmond Hill, ON L4S1N7For Sale
Similar homes
- C$1,050,0004 bd3 ba-- sqft31 Millman Ln, Richmond Hill, ON L4S 1N7For Sale
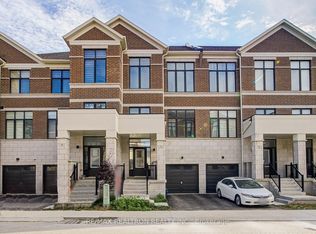 MLS ID #N13554882, RE/MAX REALTRON REALTY INC.. TRREB
 - C$998,0004 bd4 ba-- sqft71 Millman Ln, Richmond Hill, ON L4S 1N7New ConstructionMLS ID #N13502772, T-ONE GROUP REALTY INC.,. TRREB
- C$990,0004 bd3 ba-- sqft8 Hewison Ave, Richmond Hill, ON L4S 0J2For Sale
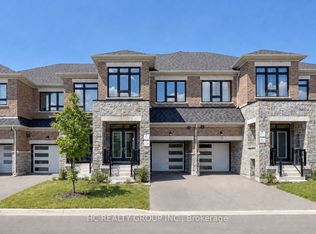 MLS ID #N13593240, HC REALTY GROUP INC.. TRREB
 - C$1,199,0004 bd4 ba-- sqft77 Casely Ave, Richmond Hill, ON L4S 0K2For Sale
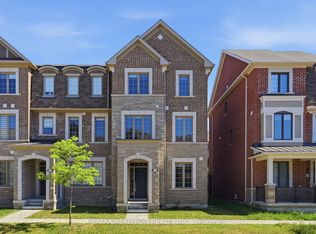 MLS ID #N13415662, RE/MAX REALTRON REALTY INC.. TRREB
 - C$1,356,0004 bd6 ba-- sqft77 McCague Ave, Richmond Hill, ON L4S 0H3For SaleMLS ID #N13579414, HOMELIFE LANDMARK REALTY INC.. TRREB
- C$1,058,0005 bd5 ba-- sqft51 Credit Ln, Richmond Hill, ON L4E 1G9For SaleMLS ID #N12810548, BAY STREET GROUP INC.. TRREB
- C$999,0004 bd3 ba-- sqft29 Lafferty Ln, Richmond Hill, ON L4C 0Z8For SaleMLS ID #N13541508, BAY STREET GROUP INC.. TRREB
- C$939,9902 bd3 ba-- sqft46 Harold Wilson Ln Lot 29, Richmond Hill, ON L4S 0M3New ConstructionMLS ID #N13058454, 6H REALTY INC.. TRREB
- C$1,299,9903 bd3 ba-- sqft23 Harold Wilson Ln Lot 18, Richmond Hill, ON L4S 0M3New ConstructionMLS ID #N13058488, 6H REALTY INC.. TRREB
- C$1,420,0004 bd4 ba-- sqft22 Taos Ct, Richmond Hill, ON L4C 0G5For SaleMLS ID #N13632326, BAY STREET GROUP INC.. TRREB
- C$989,0003 bd4 ba-- sqft151 Windrow St S, Richmond Hill, ON L4E 0Y2For SaleMLS ID #N13471196, BAY STREET GROUP INC.. TRREB
- C$1,059,9904 bd4 ba-- sqft80 Irish Rose Dr, Markham, ON L6C 2J6For SaleMLS ID #N13524554, BAY STREET GROUP INC.. TRREB
- C$1,099,0004 bd4 ba-- sqft28 Poetry Dr, Vaughan, ON L4H 3P7For SaleMLS ID #N13611312, HC REALTY GROUP INC.. TRREB
- C$1,288,8884 bd4 ba-- sqft6 Teasel Way, Markham, ON L3R 9S3For SaleMLS ID #N13471964, BAY STREET GROUP INC.. TRREB
- C$1,399,0003 bd4 ba-- sqft7 Adaskin Ave, Vaughan, ON L6A 4Z8For SaleMLS ID #N13637216, INTERCITY REALTY INC.. TRREB
- C$1,288,0004 bd5 ba-- sqft40 William Saville St, Markham, ON L3R 9S3For SaleMLS ID #N13492096, GOLDEN BRIDGE REALTY. TRREB
- C$1,050,0004 bd4 ba-- sqft178 Northvale Rd, Markham, ON L6B 1J3For SaleMLS ID #N13130370, SUTTON GROUP-HERITAGE REALTY INC.. TRREB
- C$1,058,0004 bd4 ba-- sqft13 Highbury Ct, Markham, ON L6B 1J7For SaleMLS ID #N13555220, BAY STREET GROUP INC.. TRREB
- C$1,100,0004 bd4 ba-- sqft4 Sir Brandiles Pl, Markham, ON L3P 2Z5For SaleMLS ID #N13441044, BAY STREET GROUP INC.. TRREB
- C$1,050,0003 bd4 ba-- sqft7 Latchford Ln, Richmond Hill, ON L4C 7V6For SaleMLS ID #N13108958, CENTURY 21 MYPRO REALTY. TRREB
