Lovely Bungalow with big lot 60 *110 In Sought After N'hood In Markham Village . Situated On Fabulous Private Lot , Stunning Garden + Walk Out To Interlock Patio! Separate entrance for the finished Lower Area ! Renovated for you to lift your package, move in and enjoy ! Perfect For Empty Nesters Or Young Family. Huge driveway ! Or you can tear it down to build a new one or have a second floor as per your idea. Don't Miss This Opportunity! Furnace(2016), water tank(2016). interlock(2022),pot lights and smooth ceiling (2025).basement vinyl flooring (2026)!!! Conveniently located just steps to Historic Markham Main Street, Reesor Park, Markham Tennis Club, shopping, hospital, top-ranked schools, Markham GO Station, and easy access to Highways 407 and 404 for effortless commuting throughout the GTA.
Under contract
C$1,070,000
4 Sir Brandiles Pl, Markham, ON L3P 2Z5
4beds
4baths
Single Family Residence
Built in ----
6,600 Square Feet Lot
$-- Zestimate®
C$--/sqft
C$-- HOA
What's special
Stunning gardenHuge drivewayPot lightsSmooth ceilingBasement vinyl flooring
- 55 days
- 19
- 0
Zillow last checked:
Listing updated:
Listed by:
BAY STREET GROUP INC.
Source: TRREB,MLS®#: N13704394 Originating MLS®#: Toronto Regional Real Estate Board
Originating MLS®#: Toronto Regional Real Estate BoardFacts & features
Interior
Bedrooms & bathrooms
- Bedrooms: 4
- Bathrooms: 4
Primary bedroom
- Description: Primary Bedroom
- Level: Main
- Area: 13.02 Square Meters
- Area source: Other
- Dimensions: 4.27 x 3.05
Bedroom
- Description: Bedroom
- Level: Main
- Area: 8.93 Square Meters
- Area source: Other
- Dimensions: 3.26 x 2.74
Bedroom
- Description: Game Room
- Level: Lower
- Area: 37.54 Square Meters
- Area source: Other
- Dimensions: 6.80 x 5.52
Bedroom
- Description: Bedroom
- Level: Main
- Area: 11.26 Square Meters
- Area source: Other
- Dimensions: 4.11 x 2.74
Dining room
- Description: Dining Room
- Level: Main
- Area: 9.18 Square Meters
- Area source: Other
- Dimensions: 3.35 x 2.74
Kitchen
- Description: Kitchen
- Level: Main
- Area: 10.82 Square Meters
- Area source: Other
- Dimensions: 3.35 x 3.23
Living room
- Description: Living Room
- Level: Main
- Area: 18.85 Square Meters
- Area source: Other
- Dimensions: 4.76 x 3.96
Recreation
- Description: Recreation
- Level: Lower
- Area: 39.22 Square Meters
- Area source: Other
- Dimensions: 7.40 x 5.30
Heating
- Forced Air, Gas
Cooling
- Central Air
Features
- Flooring: Carpet Free
- Basement: Finished,Separate Entrance
- Has fireplace: Yes
Interior area
- Living area range: 1100-1500 null
Video & virtual tour
Property
Parking
- Total spaces: 5
- Parking features: Private, Garage Door Opener
- Has attached garage: Yes
Features
- Pool features: None
Lot
- Size: 6,600 Square Feet
- Features: Fenced Yard, Hospital, School
Details
- Parcel number: 029230162
Construction
Type & style
- Home type: SingleFamily
- Architectural style: Bungalow
- Property subtype: Single Family Residence
Materials
- Brick
- Foundation: Concrete
- Roof: Asphalt Shingle
Utilities & green energy
- Sewer: Sewer
Community & HOA
Location
- Region: Markham
Financial & listing details
- Annual tax amount: C$5,000
- Date on market: 8/23/2026
Price history
Price history is unavailable.
Public tax history
Tax history is unavailable.
Climate risks
Neighborhood: Markham Village
Nearby schools
GreatSchools rating
No schools nearby
We couldn't find any schools near this home.
Similar homes
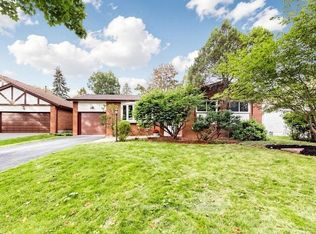
- C$1,098,0005 bd4 ba-- sqft61 Trothen Cir, Markham, ON L3P 4H3For Sale
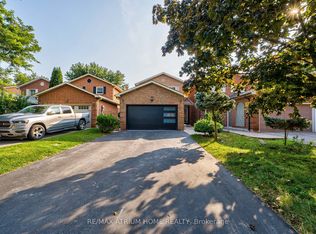 MLS ID #N13653446, RE/MAX ATRIUM HOME REALTY. TRREB
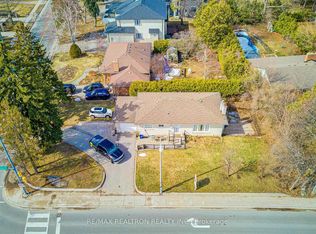
 - C$1,129,8004 bd2 ba-- sqft32 Alanadale Ave, Markham, ON L3P 1S3For Sale
 MLS ID #N13643084, BAY STREET GROUP INC.. TRREB
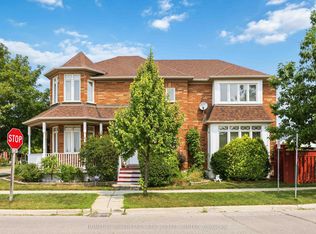
 - C$1,188,0004 bd3 ba-- sqft6 Woolen Mill Rd, Markham, ON L3P 6X4For Sale
 MLS ID #N13785452, RE/MAX REALTRON REALTY INC.. TRREB
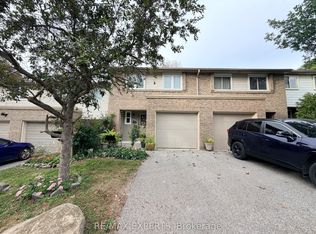
 - C$1,515,0004 bd4 ba-- sqft12 Jill Ct, Markham, ON L3P 3R9For Sale
 MLS ID #N13730116, BAY STREET GROUP INC.. TRREB
