CORNER-LOT 2 STOREY DETACHED HOME WITH DETACHED DOUBLE GARAGE IN CORNELL! This spacious and elegant detached home offers 4 bedrooms, 4 bathrooms, and over 3,000 sq. ft. of finished living space. Featuring an updated kitchen and updated bathrooms, this home combines style, comfort, and functionality for today's modern family. The bright and well-designed main floor offers generous living and dining areas, a comfortable family room, a beautifully updated kitchen, and a welcoming breakfast area. Upstairs features four spacious bedrooms, including a primary retreat with excellent closet space and a private ensuite.The finished basement provides three additional bedrooms, a full bathroom, and versatile living space ideal for extended family, guests, recreation, or a home office. Enjoy the exceptional convenience of a rare 2-car detached garage, private outdoor space, and a desirable corner-lot setting. Located in a highly sought-after Cornell community, just minutes from Markham Stouffville Hospital, Cornell Community Centre & Library, Cornell Bus Terminal, Mount Joy and Markham GO stations, top-rated schools, parks, shopping, and transit. A rare opportunity to own a spacious, move-in-ready home in one of Markham's most desirable neighbourhoods!
For sale
C$1,398,888
76 Riverlands Ave, Markham, ON L6B 1B6
7beds
4baths
Single Family Residence
Built in ----
3,035 Square Feet Lot
$-- Zestimate®
C$--/sqft
C$-- HOA
What's special
Detached double garageUpdated kitchenUpdated bathroomsComfortable family roomBeautifully updated kitchenWelcoming breakfast areaPrivate ensuite
- 78 days
- 10
- 0
Zillow last checked:
Listing updated:
Listed by:
HOMELIFE SUPERSTARS REAL ESTATE LIMITED
Source: TRREB,MLS®#: N13645754 Originating MLS®#: Toronto Regional Real Estate Board
Facts & features
Interior
Bedrooms & bathrooms
- Bedrooms: 7
- Bathrooms: 4
Primary bedroom
- Description: Primary Bedroom
- Level: Second
- Area: 22.82 Square Meters
- Area source: Other
- Dimensions: 5.37 x 4.25
Bedroom 2
- Description: Bedroom
- Level: Second
- Area: 14.41 Square Meters
- Area source: Other
- Dimensions: 4.30 x 3.35
Bedroom 3
- Description: Bedroom
- Level: Second
- Area: 11.54 Square Meters
- Area source: Other
- Dimensions: 3.63 x 3.18
Bedroom 4
- Description: Breakfast
- Level: Second
- Area: 7.61 Square Meters
- Area source: Other
- Dimensions: 3.13 x 2.43
Breakfast
- Description: Breakfast
- Level: Main
- Area: 9.56 Square Meters
- Area source: Other
- Dimensions: 3.58 x 2.67
Dining room
- Description: Dining Room
- Level: Main
- Area: 11.55 Square Meters
- Area source: Other
- Dimensions: 3.30 x 3.50
Family room
- Description: Family Room
- Level: Main
- Area: 22.6 Square Meters
- Area source: Other
- Dimensions: 5.38 x 4.20
Kitchen
- Description: Kitchen
- Level: Main
- Area: 14.6 Square Meters
- Area source: Other
- Dimensions: 4.09 x 3.57
Living room
- Description: Living Room
- Level: Main
- Area: 13.41 Square Meters
- Area source: Other
- Dimensions: 3.83 x 3.50
Heating
- Forced Air, Gas
Cooling
- Central Air
Appliances
- Included: Water Heater, Water Softener
Features
- Central Vacuum
- Basement: Finished
- Has fireplace: No
Interior area
- Living area range: 2000-2500 null
Property
Parking
- Total spaces: 4
- Parking features: Lane, Garage Door Opener
- Has garage: Yes
Features
- Stories: 2
- Pool features: None
Lot
- Size: 3,035 Square Feet
- Features: Irregular Lot, Hospital, Library, Park, Public Transit, Rec./Commun.Centre
Details
- Parcel number: 030640178
Construction
Type & style
- Home type: SingleFamily
- Property subtype: Single Family Residence
Materials
- Brick
- Foundation: Concrete
- Roof: Shingle
Utilities & green energy
- Sewer: Sewer
Community & HOA
Community
- Security: Alarm System, Smoke Detector(s)
Location
- Region: Markham
Financial & listing details
- Annual tax amount: C$5,393
- Date on market: 8/6/2026
Price history
Price history is unavailable.
Public tax history
Tax history is unavailable.
Climate risks
Neighborhood: Cornell
Nearby schools
GreatSchools rating
No schools nearby
We couldn't find any schools near this home.

Similar homes
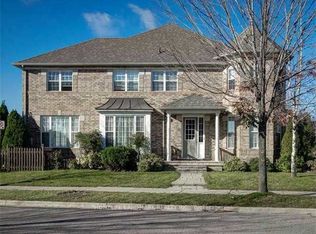
- C$1,588,0004 bd3 ba-- sqft37 Dowling Cir, Markham, ON L3R 8R3For Sale
 MLS ID #N14097936, RE/MAX ALL-STARS BENCZIK KAVANAGH TEAM. TRREB
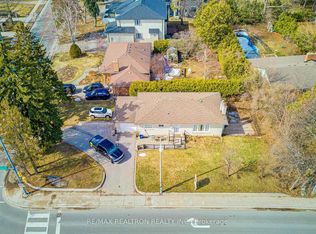
- C$1,599,0005 bd3 ba-- sqft50 Storybook Cres, Markham, ON L6E 2B8For Sale
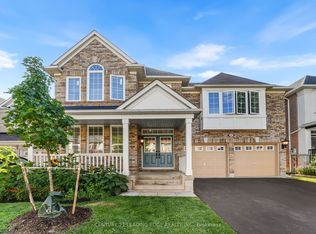 MLS ID #N13679676, CENTURY 21 LEADING EDGE REALTY INC.. TRREB
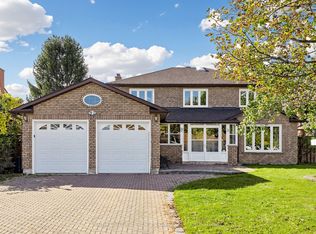
- C$1,250,0006 bd4 ba-- sqft21 Summerlea St, Markham, ON L3S 4H6For Sale
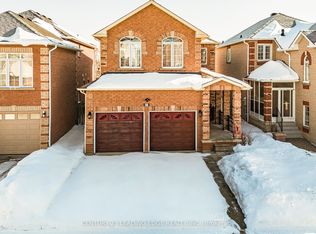 MLS ID #N12839550, CENTURY 21 LEADING EDGE REALTY INC.. TRREB
- C$1,598,8004 bd4 ba-- sqft156 Landsdown Cres, Markham, ON L6E 1M5For Sale
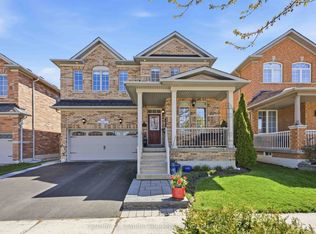 MLS ID #N13790674, CENTURY 21 LEADING EDGE REALTY INC.. TRREB
