Beautiful Home Located In Desireble Markham Rouge River Community. Nice Layout, Gleaming Hardwood 1st And 2nd Floor. Entire House Carpet Free. Conveniently Located Close To Schools (P/C), Banks, Public Transit, Parks, Restaurants, Grocery Stores, Costco, Home Depot, Markville Mall, Highway 407, Aaniin Community Centre And Etc.,
For sale
C$899,999
9 Vogue St, Markham, ON L3S 4G4
4beds
4baths
Single Family Residence
Built in ----
2,183 Square Feet Lot
$-- Zestimate®
C$--/sqft
C$-- HOA
What's special
Nice layoutEntire house carpet free
- 1 day
- 8
- 0
Zillow last checked:
Listing updated:
Listed by:
HOMELIFE/FUTURE REALTY INC.
Source: TRREB,MLS®#: N14200698 Originating MLS®#: Toronto Regional Real Estate Board
Facts & features
Interior
Bedrooms & bathrooms
- Bedrooms: 4
- Bathrooms: 4
Primary bedroom
- Description: Primary Bedroom
- Level: Second
- Area: 17.23 Square Meters
- Area source: Other
- Dimensions: 4.57 x 3.77
Bedroom
- Description: Recreation
- Level: Basement
- Area: 31.14 Square Meters
- Area source: Other
- Dimensions: 7.31 x 4.26
Bedroom 2
- Description: Bedroom 2
- Level: Second
- Area: 8.17 Square Meters
- Area source: Other
- Dimensions: 2.98 x 2.74
Bedroom 3
- Description: Bedroom 3
- Level: Second
- Area: 9.33 Square Meters
- Area source: Other
- Dimensions: 3.07 x 3.04
Dining room
- Description: Dining Room
- Level: Second
- Area: 24.08 Square Meters
- Area source: Other
- Dimensions: 6.94 x 3.47
Family room
- Description: Family Room
- Level: Second
- Area: 17.97 Square Meters
- Area source: Other
- Dimensions: 6.03 x 2.98
Kitchen
- Description: Kitchen
- Level: Main
- Area: 14.18 Square Meters
- Area source: Other
- Dimensions: 5.29 x 2.68
Kitchen
- Level: Basement
- Dimensions: 0 x 0
Living room
- Level: Basement
- Dimensions: 0 x 0
Living room
- Description: Living Room
- Level: Main
- Area: 24.08 Square Meters
- Area source: Other
- Dimensions: 6.94 x 3.47
Heating
- Forced Air, Gas
Cooling
- Central Air
Features
- Flooring: Carpet Free
- Basement: Separate Entrance
- Has fireplace: No
Interior area
- Living area range: 1500-2000 null
Video & virtual tour
Property
Parking
- Total spaces: 5
- Parking features: Private
- Has attached garage: Yes
Features
- Stories: 2
- Pool features: None
Lot
- Size: 2,183 Square Feet
- Features: Irregular Lot, Fenced Yard
Details
- Additional structures: Garden Shed
- Parcel number: 037330431
Construction
Type & style
- Home type: SingleFamily
- Property subtype: Single Family Residence
Materials
- Brick
- Foundation: Concrete
- Roof: Asphalt Shingle
Utilities & green energy
- Sewer: Septic
Community & HOA
Community
- Security: Carbon Monoxide Detector(s), Smoke Detector(s)
Location
- Region: Markham
Financial & listing details
- Annual tax amount: C$4,754
- Date on market: 11/21/2026
Price history
Price history is unavailable.
Public tax history
Tax history is unavailable.
Climate risks
Neighborhood: Box Grove
Nearby schools
GreatSchools rating
No schools nearby
We couldn't find any schools near this home.

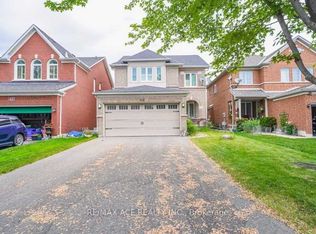
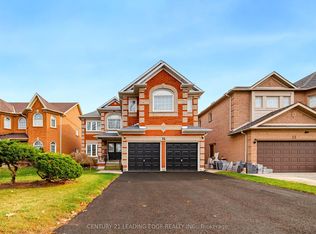
Similar homes
- C$999,0005 bd4 ba-- sqft46 Horstman St, Markham, ON L3S 4G4For Sale
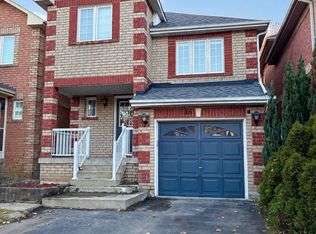 MLS ID #N14159766, RE/MAX ELEVATE. TRREB
- C$899,9004 bd4 ba-- sqft32 Vettese Ct, Markham, ON L6B 0V6For Sale
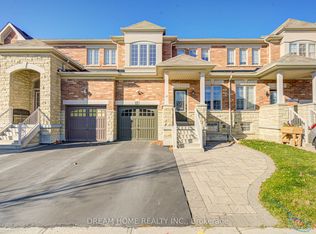 MLS ID #N14195754, DREAM HOME REALTY INC.. TRREB
- C$1,099,9004 bd4 ba-- sqft50 Liam Ln, Markham, ON L3S 0E8For Sale
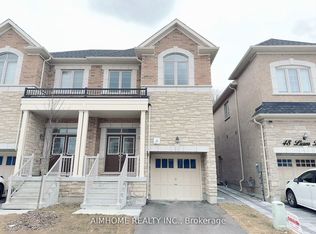 MLS ID #N14201898, LIU, JEANY . TRREB
- C$999,0006 bd4 ba-- sqft134 Terrosa Rd, Markham, ON L3S 2P8For Sale
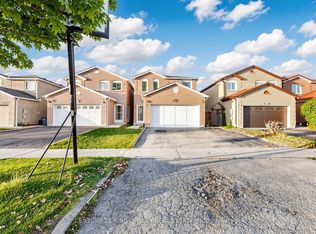 MLS ID #N14201370, CENTURY 21 KING`S QUAY REAL ESTATE INC.. TRREB
