Welcome to 31 Snider Drive, located in the heart of the sought-after Markham Village community. This well-maintained 3+1 bedroom, 4-bathroom link home offers approximately 1,569 sq. ft. of above-grade living space with a finished basement, making it a practical choice for growing families or first-time buyers. Numerous updates throughout. The bright and spacious open-concept living and dining area features large windows that bring in plenty of natural light. The updated kitchen includes modern cabinetry, quality countertops, and stainless steel appliances. Upstairs, you'll find three generously sized bedrooms, including a primary bedroom with a private 4-piece ensuite. The finished basement, with a separate entrance, offers an additional bedroom/a recreation room, a wet bar kitchen area, and a 3-piece bathroom, providing useful flexibility for extended family or potential rental income. The extra-deep 140-ft fenced backyard features a spacious wooden deck, suitable for entertaining, gardening, or relaxing outdoors. A one-car garage with an interlock driveway that adds to the home's curb appeal and provides parking for up to two vehicles. Unbeatable Location! Just a short walk to Markham GO Station, the charming shops and restaurants along Main Street Markham, parks, walking trails, and everyday amenities. Convenient access to Markville Mall, Highway 407, and Markham Stouffville Hospital. Located in a desirable school district. A fantastic opportunity to own a well-maintained home in an established, family-friendly community with outstanding convenience and future potential!
For sale
C$899,000
31 Snider Dr, Markham, ON L3P 6V6
3beds
4baths
Single Family Residence
Built in ----
4,200 Square Feet Lot
$-- Zestimate®
C$--/sqft
C$-- HOA
What's special
Finished basementUpdated kitchenModern cabinetryQuality countertopsStainless steel appliancesThree generously sized bedroomsOne-car garage
- 4 hours
- 1
- 0
Zillow last checked:
Listing updated:
Listed by:
WEALTHPOWER REAL ESTATE INC.
Source: TRREB,MLS®#: N14181894 Originating MLS®#: Toronto Regional Real Estate Board
Facts & features
Interior
Bedrooms & bathrooms
- Bedrooms: 3
- Bathrooms: 4
Primary bedroom
- Description: Primary Bedroom
- Level: Second
- Area: 20 Square Meters
- Area source: Other
- Dimensions: 5.00 x 4.00
Bedroom 2
- Description: Bedroom 2
- Level: Second
- Area: 13.2 Square Meters
- Area source: Other
- Dimensions: 4.00 x 3.30
Bedroom 3
- Description: Bedroom 3
- Level: Second
- Area: 7.5 Square Meters
- Area source: Other
- Dimensions: 3.00 x 2.50
Dining room
- Description: Dining Room
- Level: Main
- Area: 8.96 Square Meters
- Area source: Other
- Dimensions: 3.20 x 2.80
Kitchen
- Description: Kitchen
- Level: Main
- Area: 11.25 Square Meters
- Area source: Other
- Dimensions: 4.50 x 2.50
Living room
- Description: Living Room
- Level: Main
- Area: 17.37 Square Meters
- Area source: Other
- Dimensions: 5.79 x 3.00
Recreation
- Description: Recreation
- Level: Basement
- Area: 30.11 Square Meters
- Area source: Other
- Dimensions: 5.79 x 5.20
Heating
- Forced Air, Gas
Cooling
- Central Air
Features
- Flooring: Carpet Free
- Basement: Finished,Separate Entrance
- Has fireplace: Yes
Interior area
- Living area range: 1500-2000 null
Video & virtual tour
Property
Parking
- Total spaces: 3
- Parking features: Private
- Has attached garage: Yes
Features
- Stories: 2
- Pool features: None
Lot
- Size: 4,200 Square Feet
Details
- Parcel number: 029060129
Construction
Type & style
- Home type: SingleFamily
- Property subtype: Single Family Residence
Materials
- Brick
- Foundation: Concrete
- Roof: Asphalt Shingle
Utilities & green energy
- Sewer: Sewer
Community & HOA
Location
- Region: Markham
Financial & listing details
- Annual tax amount: C$5,658
- Date on market: 11/15/2026
Price history
Price history is unavailable.
Public tax history
Tax history is unavailable.
Climate risks
Neighborhood: Markham Village
Nearby schools
GreatSchools rating
No schools nearby
We couldn't find any schools near this home.
Similar homes
- C$899,0004 bd3 ba-- sqft19 Backus Ct, Markham, ON L3P 6V6For Sale
 MLS ID #N14148486, SUTTON GROUP-ADMIRAL REALTY INC.. TRREB
- C$899,9004 bd2 ba-- sqft19 King Richard Ct, Markham, ON L3P 1M2For Sale
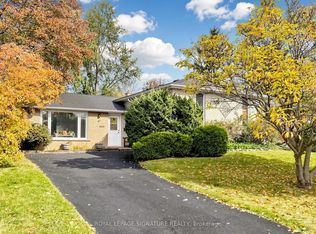 MLS ID #N14166636, ROYAL LEPAGE SIGNATURE REALTY. TRREB
- C$1,100,0003 bd2 ba-- sqft56 Sir Bedevere Pl, Markham, ON L3P 2W4For Sale
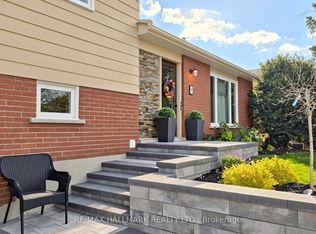 MLS ID #N14173320, RE/MAX HALLMARK REALTY LTD.. TRREB
- C$1,099,0004 bd2 ba-- sqft171 Church St, Markham, ON L3P 2M2For Sale
 MLS ID #N14173384, RE/MAX ALL-STARS BENCZIK KAVANAGH TEAM. TRREB
