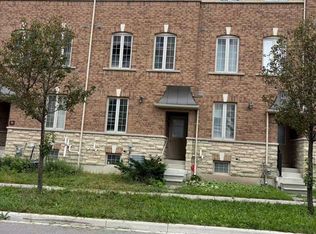
Move-in ready freehold townhouse in Markham's sought-after Wismer community! Situated in a quiet neighbourhood, this home offers 3 generously sized bedrooms plus a family room, a built-in garage with direct access, and a main-floor walkout to the backyard. The modern eat-in kitchen features stainless steel appliances, a backsplash and a centre island, with ceramic flooring throughout the kitchen and breakfast area with a walkout to a balcony. Laminate flooring and a spacious primary bedroom with a 5-piece en-suite, and a small balcony. Updates in 2026 include pot lights, replaced light fixtures, a new counter-top and a new sink. Enjoy the backyard with interlocking and fencing completed in 2024-perfect for outdoor dining and relaxing. Conveniently located near Bur Oak Secondary School, Mount Joy GO Station, YRT, shops, restaurants and more!2026 updates: pot lights installed, light fixtures replaced, plumbing work completed, new counter-top and sink installed, and four fire alarms replaced. 2024 improvements: fence replaced, backyard interlocking completed, French drain installed and A/C unit raised. Monthly common element fee of $156.30 includes and snow removal.
For sale
C$899,700
20 Eastern Skies Way, Markham, ON L6E 0N8
3beds
4baths
Townhouse
Built in ----
1,479 Square Feet Lot
$-- Zestimate®
C$--/sqft
C$-- HOA
What's special
Family roomModern eat-in kitchenStainless steel appliancesCentre islandWalkout to a balconyLaminate flooringSmall balcony
- 7 days
- 7
- 0
Zillow last checked:
Listing updated:
Listed by:
ROYAL LEPAGE TERREQUITY REALTY
Source: TRREB,MLS®#: N14124646 Originating MLS®#: Toronto Regional Real Estate Board
Facts & features
Interior
Bedrooms & bathrooms
- Bedrooms: 3
- Bathrooms: 4
Primary bedroom
- Description: Bedroom 3
- Level: Third
- Area: 10.59 Square Meters
- Area source: Other
- Dimensions: 4.01 x 2.64
Bedroom 2
- Level: Third
- Dimensions: 3.93 x 2.44
Bedroom 3
- Level: Third
- Dimensions: 4.1 x 2.64
Bathroom
- Level: Third
- Dimensions: 2.83 x 1.25
Breakfast
- Description: Breakfast
- Level: Main
- Area: 13.67 Square Meters
- Area source: Other
- Dimensions: 4.90 x 2.79
Other
- Level: Basement
- Dimensions: 1.86 x 1.28
Dining room
- Description: Primary Bedroom
- Level: Main
- Area: 9.94 Square Meters
- Area source: Other
- Dimensions: 3.96 x 2.51
Family room
- Description: Family Room
- Level: Ground
- Area: 17.57 Square Meters
- Area source: Other
- Dimensions: 5.02 x 3.50
Kitchen
- Description: Kitchen
- Level: Main
- Area: 13.86 Square Meters
- Area source: Other
- Dimensions: 3.96 x 3.50
Laundry
- Level: Basement
- Dimensions: 4.9 x 2.07
Living room
- Description: Living Room
- Level: Main
- Area: 23.41 Square Meters
- Area source: Other
- Dimensions: 5.18 x 4.52
Mud room
- Description: Bedroom 2
- Level: Main
- Area: 9.59 Square Meters
- Area source: Other
- Dimensions: 3.93 x 2.44
Other
- Level: Basement
- Dimensions: 5.3 x 5.09
Heating
- Forced Air, Gas
Cooling
- Central Air
Appliances
- Included: Water Heater
Features
- Central Vacuum, ERV/HRV, Separate Hydro Meter, Storage
- Flooring: Carpet Free
- Basement: Unfinished,Full
- Has fireplace: No
Interior area
- Living area range: 2000-2500 null
Video & virtual tour
Property
Parking
- Total spaces: 2
- Parking features: Private, Garage Door Opener
- Has attached garage: Yes
Features
- Stories: 3
- Patio & porch: Patio, Porch
- Exterior features: Landscaped, Privacy
- Pool features: None
Lot
- Size: 1,479 Square Feet
- Features: Cul de Sac/Dead End, Fenced Yard, Public Transit, School, School Bus Route
- Topography: Flat
Details
- Parcel number: 700081811
Construction
Type & style
- Home type: Townhouse
- Property subtype: Townhouse
- Attached to another structure: Yes
Materials
- Brick
- Foundation: Poured Concrete
- Roof: Asphalt Shingle
Utilities & green energy
- Sewer: Sewer
Community & HOA
Location
- Region: Markham
Financial & listing details
- Annual tax amount: C$4,409
- Date on market: 10/28/2026
Price history
Price history is unavailable.
Public tax history
Tax history is unavailable.
Climate risks
Neighborhood: Wismer Commons
Nearby schools
GreatSchools rating
No schools nearby
We couldn't find any schools near this home.
Similar homes
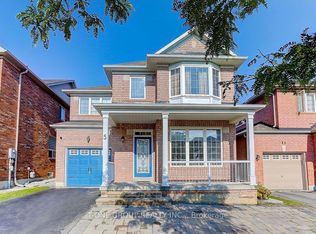
- C$899,0004 bd4 ba-- sqft24 Orca Dr, Markham, ON L6E 0R6For Sale
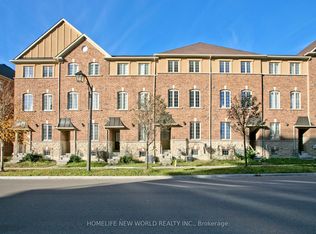 MLS ID #N14105888, HOMELIFE NEW WORLD REALTY INC.. TRREB
- C$889,0004 bd4 ba-- sqft26 Orca Dr, Markham, ON L6E 0R6For Sale
 MLS ID #N13725656, JDL REALTY INC.. TRREB
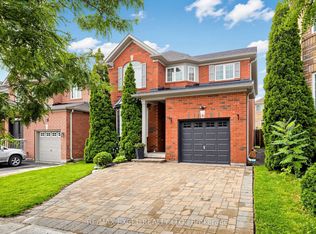
- C$899,0003 bd3 ba-- sqft2035 Bur Oak Ave, Markham, ON L6E 1X3For Sale
 MLS ID #N14085690, ANJIA REALTY. TRREB
- C$1,188,0005 bd4 ba-- sqft43 Eastern Skies Way, Markham, ON L6E 0N8For Sale
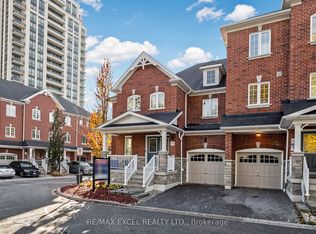 MLS ID #N14119890, RE/MAX EXCEL REALTY LTD.. TRREB
