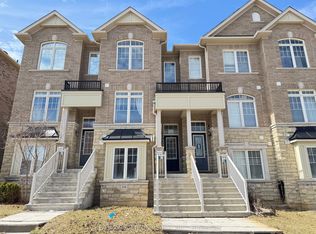
Bright & Spacious End-Unit Townhouse in Sought-After Greensborough! Open-concept layout with unobstructed views, large walk-out balcony, full-size double garage & double driveway. Extensively upgraded with 2025 new windows/glass, 6" engineered hardwood flooring, quartz countertops, smooth ceilings throughout, owned Navien Combi Boiler (2022), owned water softener, RO water filtration & Insinkerator. 2022 appliances including stove, fridge, dishwasher, range hood, washer & dryer. EV charger outlet & 5 exterior + 1 garage security cameras. Modern kitchen with walk-out to balcony. Close to parks, schools, GO Train, Hwy 407 & all amenities.
For sale
C$899,000
259 Dundas Way, Markham, ON L6E 0S8
4beds
3baths
Townhouse
Built in ----
1,704 Square Feet Lot
$-- Zestimate®
C$--/sqft
C$-- HOA
What's special
Open-concept layoutUnobstructed viewsLarge walk-out balconyFull-size double garageDouble drivewayQuartz countertopsSmooth ceilings throughout
- 53 days
- 17
- 1
Zillow last checked:
Listing updated:
Listed by:
POWERLAND REALTY
Source: TRREB,MLS®#: N13735888 Originating MLS®#: Toronto Regional Real Estate Board
Originating MLS®#: Toronto Regional Real Estate BoardFacts & features
Interior
Bedrooms & bathrooms
- Bedrooms: 4
- Bathrooms: 3
Heating
- Forced Air, Gas
Cooling
- Central Air
Features
- Other
- Flooring: Carpet Free
- Basement: Finished
- Has fireplace: No
Interior area
- Living area range: 2000-2500 null
Video & virtual tour
Property
Parking
- Total spaces: 4
- Parking features: Private Double
- Has attached garage: Yes
Features
- Stories: 3
- Pool features: None
Lot
- Size: 1,704 Square Feet
Details
- Parcel number: 030615432
Construction
Type & style
- Home type: Townhouse
- Property subtype: Townhouse
- Attached to another structure: Yes
Materials
- Brick
- Foundation: Concrete
- Roof: Asphalt Shingle
Utilities & green energy
- Sewer: Sewer
Community & HOA
Location
- Region: Markham
Financial & listing details
- Annual tax amount: C$4,554
- Date on market: 9/2/2026
Price history
Price history is unavailable.
Public tax history
Tax history is unavailable.
Climate risks
Neighborhood: Greensborough
Nearby schools
GreatSchools rating
No schools nearby
We couldn't find any schools near this home.



Similar homes
- C$969,0003 bd3 ba-- sqft2417 Bur Oak Ave, Markham, ON L6E 1J6For Sale
 MLS ID #N13778746, SKYLETTE MARKETING REALTY INC.. TRREB
 - C$988,0004 bd4 ba-- sqft741 Bur Oak Ave, Markham, ON L6E 1C3For Sale
 MLS ID #N13867290, AVION REALTY INC.. TRREB
 - C$738,8003 bd3 ba-- sqft70 Sanctuary Way, Markham, ON L6E 0C2For Sale
 MLS ID #N13821804, HOMELIFE LANDMARK REALTY INC.. TRREB
 - C$899,0003 bd3 ba-- sqft55 Ludwig Ct, Whitchurch Stouffville, ON L4A 1Y6For Sale
 MLS ID #N13709940, POWER 7 REALTY. TRREB
