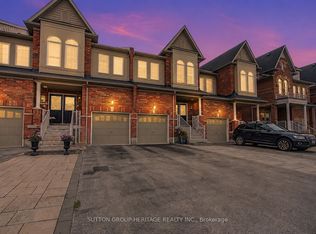
Gorgeous and Expansive Open-Concept 3-Storey Townhome Situated on a Premium Lot Overlooking A community park with Children's playground, Greenery and Parkland. This Immaculate 3 + Den Residence Offers the Perfect Blend of Style, Comfort, and Functionality-Ideal for Families or Professionals Working from Home-Featuring 3 Well-Appointed Bathrooms Rarely Found 2-Car Garage & 2-Car Parking (4 Vehicles in Total). Totally Upgraded & Renovated Townhouse With Vinyl Plank Flooring Thru, L-Shaped Open Gourmet Kitchen with Marble Countertops, Breakfast Island, Stainless Steel Kitchen Appliances & Stylish Backsplash, Soaring 9' Ceilings & Pot Lights Thru Main Floor, A Walkout to a Spacious 18' x 20' Private Terrace -Perfect for outdoor entertaining and BBQ, Upstairs, the primary bedroom includes a walk-in closet and 4-piece bath, complemented by two additional generous-sized bedrooms. The bright above-grade lower level provides flexible space ideal for a family room, home office, guest suite, toy room or a fourth bedroom. Nestled in the Highly Sought-After Community of Stouffville with Easy Access to Shops, Restaurants, Parks, and GO Transit, this home is perfectly situated within walking distance to excellent schools, all new French Immersion school, parks, trails, shopping, groceries and everyday conveniences - all in one of the area's most sought-after family communities right here in Stouffville. Don't Miss Out This "Park Facing" Townhouse With 2-car garage and 2-car driveway!!
For sale
C$929,900
55 Ludwig Ct, Whitchurch Stouffville, ON L4A 1Y6
3beds
3baths
Townhouse
Built in ----
1,293 Square Feet Lot
$-- Zestimate®
C$--/sqft
C$-- HOA
What's special
Vinyl plank flooring thruBreakfast islandStainless steel kitchen appliancesStylish backsplashTwo additional generous-sized bedrooms
- 2 hours |
- 0 |
- 0 |
Zillow last checked:
Listing updated:
Listed by:
POWER 7 REALTY
Source: TRREB,MLS®#: N13709940 Originating MLS®#: Toronto Regional Real Estate Board
Originating MLS®#: Toronto Regional Real Estate BoardFacts & features
Interior
Bedrooms & bathrooms
- Bedrooms: 3
- Bathrooms: 3
Heating
- Forced Air, Gas
Cooling
- Central Air
Features
- Flooring: Carpet Free
- Basement: Unfinished
- Has fireplace: No
Interior area
- Living area range: 1500-2000 null
Video & virtual tour
Property
Parking
- Total spaces: 4
- Parking features: Private Double
- Has garage: Yes
Features
- Stories: 3
- Pool features: None
Lot
- Size: 1,293 Square Feet
Details
- Parcel number: 037191944
Construction
Type & style
- Home type: Townhouse
- Property subtype: Townhouse
Materials
- Brick Front
- Foundation: Concrete
- Roof: Asphalt Shingle,Flat
Utilities & green energy
- Sewer: Sewer
Community & HOA
Location
- Region: Whitchurch Stouffville
Financial & listing details
- Annual tax amount: C$5,182
- Date on market: 8/25/2026
Price history
Price history is unavailable.
Public tax history
Tax history is unavailable.
Climate risks
Neighborhood: L4A
Nearby schools
GreatSchools rating
No schools nearby
We couldn't find any schools near this home.
- C$789,0002 bd3 ba-- sqft18 Wimshaw Ln, Whitchurch Stouffville, ON L4A1Y4For Sale
- C$769,0004 bd3 ba-- sqft9 Milt Storey Ln, Whitchurch Stouffville, ON L4A1Y6For Sale
- C$888,0004 bd4 ba-- sqft52 Baker Hill Blvd, Whitchurch Stouffville, ON L4A1Y6For Sale
- C$3,1503 bd3 ba-- sqft114 Baker Hill Blvd, Whitchurch Stouffville, ON L4A1Y4For Rent
- C$--2 bd2 ba-- sqft35 Baker Hill Blvd #404, Whitchurch Stouffville, ON L4A1P8Off Market
- C$1,120,0002 bd2 ba-- sqft25 Baker Hill Blvd #118, Whitchurch Stouffville, ON L4A4R5For Sale
- C$799,9882 bd2 ba-- sqft25 Baker Hill Blvd #417, Whitchurch Stouffville, ON L4A4R5For Sale
- C$719,0002 bd2 ba-- sqft25 Baker Hill Blvd #312, Whitchurch Stouffville, ON L4A4R5For Sale
Similar homes
- C$899,0004 bd3 ba-- sqft980 Millard St, Whitchurch Stouffville, ON L4A 0T2For Sale
 MLS ID #N13694952, BAY STREET INTEGRITY REALTY INC.. TRREB
 - C$888,0004 bd4 ba-- sqft52 Baker Hill Blvd, Whitchurch Stouffville, ON L4A 1Y6For SaleMLS ID #N13588502, HOMELIFE/GTA REALTY INC.. TRREB
- C$769,0004 bd3 ba-- sqft9 Milt Storey Ln, Whitchurch Stouffville, ON L4A 1Y6For SaleMLS ID #N13653644, EXP REALTY. TRREB
- C$939,9004 bd4 ba-- sqft15 Clarinet Ln, Whitchurch Stouffville, ON L4A 4N8For Sale
 MLS ID #N13702614, SUTTON GROUP-HERITAGE REALTY INC.. TRREB
 - C$868,0003 bd4 ba-- sqft13 Eastwind Dr, Whitchurch Stouffville, ON L4A 0W6For SaleMLS ID #N13673804, HOMELIFE LANDMARK REALTY INC.. TRREB
- C$799,0004 bd3 ba-- sqft168 Baker Hill Blvd, Whitchurch Stouffville, ON L4A 1X9For SaleMLS ID #N13665492, SUNSHINE REALTY BROKERAGE INC.. TRREB
- C$958,0004 bd4 ba-- sqft130 Spofford Dr, Whitchurch Stouffville, ON L4A 4P6For SaleMLS ID #N13644960, SUNSHINE REALTY BROKERAGE INC.. TRREB
- C$889,9003 bd4 ba-- sqft256 Sandale Rd, Whitchurch Stouffville, ON L4A 0Y4For SaleMLS ID #N13505728, RE/MAX HALLMARK REALTY LTD.. TRREB
- C$799,9882 bd2 ba-- sqft25 Baker Hill Blvd #417, Whitchurch Stouffville, ON L4A 4R5For SaleMLS ID #N13702664, CENTURY 21 LEADING EDGE REALTY INC.. TRREB
- C$823,0003 bd3 ba-- sqft17 Latitude Ln, Whitchurch Stouffville, ON L4A 0T1For SaleMLS ID #N13118774, REMAX YOUR COMMUNITY REALTY. TRREB
- C$899,0003 bd2 ba-- sqft35 Baker Hill Blvd #322, Whitchurch Stouffville, ON L4A 1P8For SaleMLS ID #N13589032, RE/MAX ALL-STARS REALTY INC.. TRREB
- C$699,0003 bd3 ba-- sqft12568 9th Line, Whitchurch Stouffville, ON L4A 1X1For SaleMLS ID #N13700434, RE/MAX ALL-STARS REALTY INC.. TRREB
- C$849,9003 bd4 ba-- sqft282 Sandale Rd, Whitchurch Stouffville, ON L4A 0Y4For SaleMLS ID #N13072184, REALTRIUM REALTY. TRREB
- C$838,0003 bd3 ba-- sqft38 Arborea Ln, Whitchurch Stouffville, ON L4A 1X1For SaleMLS ID #N13612614, HOMELIFE NEW WORLD REALTY INC.. TRREB
- C$799,0003 bd3 ba-- sqft84 Dougherty Cres, Whitchurch Stouffville, ON L4A 0A2For SaleMLS ID #N13647890, RIGHT AT HOME REALTY INC.. TRREB
- C$899,9003 bd3 ba-- sqft84 Willoway Whitchurch, Whitchurch Stouffville, ON L4A 1K6For SaleMLS ID #N13601044, SOLMAZ HAKIMI, Salesperson. TRREB
- C$998,8885 bd4 ba-- sqft115 James McCullough Rd, Whitchurch Stouffville, ON L4A 0Z2For SaleMLS ID #N13691310, HOMELIFE/VISION REALTY INC.. TRREB
- C$910,0004 bd4 ba-- sqft29 Butterwood Ln, Whitchurch Stouffville, ON L4A 0M7For SaleMLS ID #N13697054, ANJIA REALTY. TRREB
- C$899,0005 bd2 ba-- sqft608 Rupert Ave, Whitchurch Stouffville, ON L4A 1W1For SaleMLS ID #N13608874, EXP REALTY. TRREB
- C$848,8804 bd3 ba-- sqft195 Richard Underhill Ave, Whitchurch Stouffville, ON L4A 0Z4For SaleMLS ID #N13700392, RE/MAX ALL-STARS REALTY INC.. TRREB
