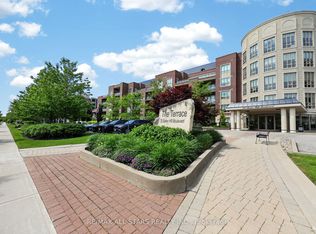
Welcome to "The Terrace" on Baker Hill where elegance and beauty collide. Take the time to stroll the immaculate grounds- you'll discover, gardens, water features, a walking path, conservation lands and ravine- this low rise boutique condo is Stouffvilles' most sought after building. Suite 322 is a true showpiece that speaks for itself- 1539 square foot split floor plan with 9 foot ceilings, 2 generous sized bedrooms the primary bedroom and living room have a walk out to your east facing balcony. 2 full washrooms. The plus one space is ideal for a den or a home office. One parking space upgraded with an EV charging station!!! and one locker included. Building amenities- gym, guest suites, party/meeting room, concierge, car wash and more. This is a suite you don't want to miss- Shows a 10 +
For sale
C$899,000
35 Baker Hill Blvd #322, Whitchurch Stouffville, ON L4A 1P8
3beds
2baths
Apartment
Built in ----
-- sqft lot
$-- Zestimate®
C$--/sqft
C$1,065/mo HOA
What's special
Immaculate groundsWater featuresWalking pathConservation lands
- 40 days
- 5
- 0
Zillow last checked:
Listing updated:
Listed by:
RE/MAX ALL-STARS REALTY INC.
Source: TRREB,MLS®#: N13589032 Originating MLS®#: Toronto Regional Real Estate Board
Originating MLS®#: Toronto Regional Real Estate BoardFacts & features
Interior
Bedrooms & bathrooms
- Bedrooms: 3
- Bathrooms: 2
Primary bedroom
- Level: Flat
- Dimensions: 6.7 x 3.77
Bedroom 2
- Level: Flat
- Dimensions: 4.26 x 3.23
Den
- Level: Flat
- Dimensions: 4.75 x 2.74
Dining room
- Level: Flat
- Dimensions: 6.4 x 4.26
Kitchen
- Level: Flat
- Dimensions: 3.35 x 3.05
Living room
- Level: Flat
- Dimensions: 6.4 x 4.26
Heating
- Forced Air, Gas
Cooling
- Central Air
Appliances
- Laundry: Ensuite
Features
- Primary Bedroom - Main Floor
- Basement: None
- Has fireplace: No
Interior area
- Living area range: 1400-1599 null
Video & virtual tour
Property
Parking
- Total spaces: 1
- Parking features: Underground
- Has garage: Yes
Features
- Exterior features: Backs On Green Belt, Open Balcony
Details
- Parcel number: 297450074
Construction
Type & style
- Home type: Apartment
- Property subtype: Apartment
Materials
- Brick
- Foundation: Block
- Roof: Asphalt Shingle
Community & HOA
Community
- Security: Concierge/Security
HOA
- Amenities included: BBQs Allowed, Concierge, Exercise Room, Guest Suites, Party Room/Meeting Room, Visitor Parking
- Services included: Common Elements Included, Parking Included, Water Included
- HOA fee: C$1,065 monthly
- HOA name: YRSCC
Location
- Region: Whitchurch Stouffville
Financial & listing details
- Annual tax amount: C$4,216
- Date on market: 7/21/2026
Price history
Price history is unavailable.
Public tax history
Tax history is unavailable.
Climate risks
Neighborhood: L4A
Nearby schools
GreatSchools rating
No schools nearby
We couldn't find any schools near this home.
- C$828,8003 bd2 ba-- sqft35 Baker Hill Blvd W #309, Whitchurch Stouffville, ON L4A1P8For Sale

- C$1,098,0003 bd2 ba-- sqft35 Baker Hill Blvd #115, Whitchurch Stouffville, ON L4A1P8For Sale
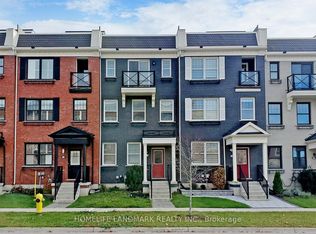
- C$3,1503 bd3 ba-- sqft114 Baker Hill Blvd, Whitchurch Stouffville, ON L4A1Y4For Rent
- C$--2 bd2 ba-- sqft35 Baker Hill Blvd #404, Whitchurch Stouffville, ON L4A1P8Off Market
Similar homes
- C$828,8003 bd2 ba-- sqftThe Terrace on Rouge Creek, Whitchurch Stouffville, ON L4A 1P8For SaleMLS ID #N13711410, RE/MAX REALTRON PROPERTY GROUP REALTY INC.. TRREB
- C$929,9003 bd3 ba-- sqft55 Ludwig Ct, Whitchurch Stouffville, ON L4A 1Y6For Sale
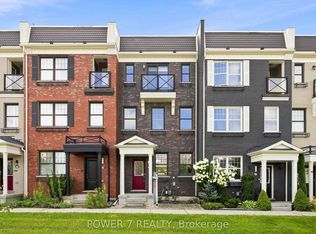 MLS ID #N13709940, POWER 7 REALTY. TRREB
 - C$1,098,0003 bd2 ba-- sqftThe Terraces on the Rouge, Whitchurch Stouffville, ON L4A 1P8For SaleMLS ID #N13541804, RE/MAX ALL-STARS REALTY INC.. TRREB
- C$899,0004 bd3 ba-- sqft980 Millard St, Whitchurch Stouffville, ON L4A 0T2For Sale
 MLS ID #N13694952, BAY STREET INTEGRITY REALTY INC.. TRREB
