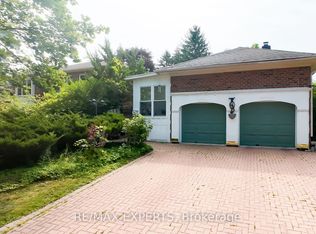
*Discover An Exciting Opportunity In The Heart Of Stouffville *This Detached 3+2 Bedroom, 2-Bathroom Bungalow Is Set On A Mature, Tree-Lined Street In A Well-Established Community Filled With Small-Town Charm *The Main Level Features A Bright Living Area With A Large Bay Window, Along With A Spacious Eat-In Kitchen Offering Ample Cabinetry And A Stylish Backsplash *A Finished Lower Level With Two Additional Bedrooms Provides Flexible Space For Extended Family, Guests Or Future Income Potential *Complete With An Attached Garage, Private Driveway And Generous Yard, This Home Is Ready For Your Personal Touch *Conveniently Located Near Schools, Parks, The Hospital And The Shops, Dining And Amenities Of Main Street Stouffville *
For sale
C$899,000
608 Rupert Ave, Whitchurch Stouffville, ON L4A 1W1
5beds
2baths
Single Family Residence
Built in ----
5,000 Square Feet Lot
$-- Zestimate®
C$--/sqft
C$-- HOA
What's special
Mature tree-lined streetLarge bay windowSpacious eat-in kitchenAmple cabinetryStylish backsplashAttached garagePrivate driveway
- 29 days |
- 77 |
- 6 |
Zillow last checked:
Listing updated:
Listed by:
EXP REALTY
Source: TRREB,MLS®#: N13608874 Originating MLS®#: Toronto Regional Real Estate Board
Originating MLS®#: Toronto Regional Real Estate BoardFacts & features
Interior
Bedrooms & bathrooms
- Bedrooms: 5
- Bathrooms: 2
Primary bedroom
- Level: Main
- Dimensions: 3.06 x 3.03
Bedroom 2
- Level: Main
- Dimensions: 2.93 x 2.76
Bedroom 3
- Level: Main
- Dimensions: 2.74 x 2.55
Bedroom 4
- Level: Basement
- Dimensions: 3.25 x 3.04
Bedroom 5
- Level: Basement
- Dimensions: 2.5 x 2.77
Breakfast
- Level: Main
- Dimensions: 0 x 0
Kitchen
- Level: Basement
- Dimensions: 6.28 x 3.83
Kitchen
- Level: Main
- Dimensions: 6.04 x 3.02
Living room
- Level: Main
- Dimensions: 6.77 x 4.12
Recreation
- Level: Basement
- Dimensions: 6.28 x 3.83
Heating
- Forced Air, Gas
Cooling
- None
Features
- Other
- Basement: Separate Entrance,Finished
- Has fireplace: No
Interior area
- Living area range: 1100-1500 null
Property
Parking
- Total spaces: 2
- Parking features: Private
- Has garage: Yes
Features
- Pool features: None
Lot
- Size: 5,000 Square Feet
Details
- Parcel number: 037180104
Construction
Type & style
- Home type: SingleFamily
- Architectural style: Bungalow
- Property subtype: Single Family Residence
Materials
- Brick
- Foundation: Concrete
- Roof: Shingle
Utilities & green energy
- Sewer: Sewer
Community & HOA
Location
- Region: Whitchurch Stouffville
Financial & listing details
- Annual tax amount: C$4,712
- Date on market: 7/27/2026
Price history
Price history is unavailable.
Public tax history
Tax history is unavailable.
Climate risks
Neighborhood: L4A
Nearby schools
GreatSchools rating
No schools nearby
We couldn't find any schools near this home.
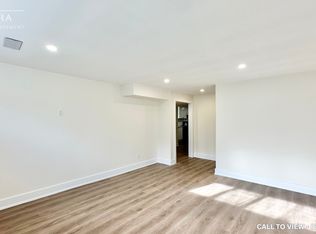
- C$--2 bd2 ba1.2k sqft113 Glengall Ln #2, Whitchurch Stouffville, ON L4A1W5Off Market
- C$--2 bd1 ba770 sqft85 Winlane Dr #202, Whitchurch Stouffville, ON L4A1V4Off Market

- C$--1 bd1 ba600 sqft105 Winlane Dr #404, Whitchurch Stouffville, ON L4A1V7Off Market

- C$--2 bd1 ba700 sqft105 Winlane Dr #410, Whitchurch Stouffville, ON L4A1V7Off Market
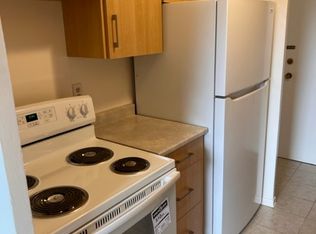
- C$--1 bd1 ba600 sqft105 Winlane Dr #101, Whitchurch Stouffville, ON L4A1V7Off Market
- C$499,9002 bd1 ba-- sqft481 Rupert Ave #226, Whitchurch Stouffville, ON L4A1Y7For Sale
- C$516,2001 bd2 ba-- sqft481 Rupert Ave #201, Whitchurch Stouffville, ON L4A1Y7For Sale
- C$449,0002 bd1 ba-- sqft481 Rupert Ave #114, Whitchurch Stouffville, ON L4A1Y7For Sale
Similar homes
- C$798,0005 bd3 ba-- sqft6068 Bloomington Rd, Whitchurch Stouffville, ON L4A 2W7For Sale
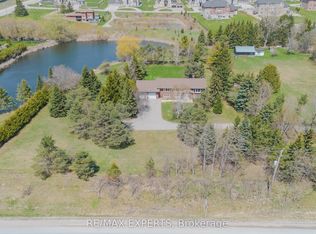 MLS ID #N13433672, RE/MAX EXPERTS. TRREB
 - C$925,0004 bd2 ba-- sqft31 Patrick Dr, Aurora, ON L4G 2A6For Sale
 MLS ID #N13709254, LPT REALTY. TRREB
 - C$769,0004 bd3 ba-- sqft9 Milt Storey Ln, Whitchurch Stouffville, ON L4A 1Y6For Sale
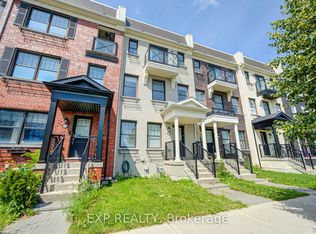 MLS ID #N13653644, EXP REALTY. TRREB
 - C$899,0005 bd3 ba-- sqft284 Murray Dr, Aurora, ON L4G 6B1For Sale
 MLS ID #N13669752, RE/MAX EXPERTS. TRREB
 - C$1,198,0005 bd4 ba-- sqft12333 9th Line, Whitchurch Stouffville, ON L4A 1C2For SaleMLS ID #N13461292, EXP REALTY. TRREB
- C$850,0004 bd2 ba-- sqft34 Connor Dr, Whitchurch Stouffville, ON L4A 2Z1For SaleMLS ID #N12980846, EXP REALTY. TRREB
- C$939,9995 bd3 ba-- sqft43 Ridgemoor Ave, Toronto, ON M1N 1M5For SaleMLS ID #E13700084, EXP REALTY. TRREB
- C$899,9994 bd2 ba-- sqft98 Don Mor Dr, Newmarket, ON L3Y 1G7For SaleMLS ID #N13596510, LPT REALTY. TRREB
- C$899,0004 bd3 ba-- sqft104 Lambeth Ct, Newmarket, ON L3Y 6S1For SaleMLS ID #N13660786, RE/MAX EXCEL REALTY LTD.. TRREB
- C$898,0006 bd4 ba-- sqft274 Demaine Cres, Richmond Hill, ON L4C 2W5For SaleMLS ID #N13592838, EXP REALTY. TRREB
- C$887,0005 bd2 ba-- sqft114 John Tabor Trl, Toronto, ON M1B 2V2For SaleMLS ID #E13626022, WOLF REALTY INC.. TRREB
- C$988,0006 bd4 ba-- sqft211 Sophia Rd, Markham, ON L3S 4C5For SaleMLS ID #N13668864, EXP REALTY. TRREB
- C$899,0004 bd3 ba-- sqft76 Ford Wilson Blvd, Newmarket, ON L3X 3G1For SaleMLS ID #N13594632, EXP REALTY. TRREB
- C$799,9985 bd3 ba-- sqft31A Laurel Ave, Toronto, ON M1K 3J3For SaleMLS ID #E13704650, EXP REALTY. TRREB
- C$928,0005 bd4 ba-- sqft292 Sheridan Ct, Newmarket, ON L3Y 8P9For SaleMLS ID #N13497022, EXP REALTY. TRREB
- C$799,9005 bd4 ba-- sqft1217 Gloucester Sq, Pickering, ON L1V 3P7For SaleMLS ID #E13704634, RE/MAX REALTY SERVICES INC.. TRREB
- C$879,9004 bd2 ba-- sqft4165 Lloydtown Aurora Rd, King, ON L7B 0E6For SaleMLS ID #N13073486, EXP REALTY. TRREB
- C$999,9995 bd2 ba-- sqft2 Hughes St, Richmond Hill, ON L4E 2V9For SaleMLS ID #N13626438, RE/MAX EXCEL REALTY LTD.. TRREB
- C$980,0004 bd3 ba-- sqft82 Piperbrook Cres, Toronto, ON M1E 5G9For SaleMLS ID #E13696888, ZOLO REALTY. TRREB
- C$900,0003 bd2 ba-- sqft6 Abbottswood Rd, Toronto, ON M1P 3P1For SaleMLS ID #E13647432, LPT REALTY. TRREB
