Exceptional investment and development opportunity in the highly desirable Oak Ridges community! Situated on a premium 73.50 x 100 ft lot, this property offers tremendous potential and is strategically positioned within an area experiencing significant growth and redevelopment. An ideal opportunity for investors, builders, or end-users looking to capitalize on future development in a prime location. The home features a separate entrance to a recently renovated basement, offering excellent income potential, along with two full laundry setups for added convenience. Well-maintained and functional, it provides both immediate usability and long-term upside. Located just minutes to Yonge Street and Highway 404, with easy access to shopping, top-rated schools, public transit, and all essential amenities. EXTRAS: 2 Fridges, 2 Stoves, 2 Washers, 2 Dryers, Dishwasher, Microwave.
For sale
C$1,199,000
2 Hughes St, Richmond Hill, ON L4E 2V9
5beds
2baths
Single Family Residence
Built in ----
7,350 Square Feet Lot
$-- Zestimate®
C$--/sqft
C$-- HOA
What's special
Two full laundry setupsWell-maintained and functional
- 79 days |
- 5 |
- 1 |
Zillow last checked:
Listing updated:
Listed by:
RE/MAX EXCEL REALTY LTD.
Source: TRREB,MLS®#: N13111268 Originating MLS®#: Toronto Regional Real Estate Board
Originating MLS®#: Toronto Regional Real Estate BoardFacts & features
Interior
Bedrooms & bathrooms
- Bedrooms: 5
- Bathrooms: 2
Bedroom
- Level: Main
- Dimensions: 3.6 x 3.12
Bedroom 2
- Level: Main
- Dimensions: 3.86 x 2.84
Bedroom 3
- Level: Main
- Dimensions: 3.04 x 3.03
Dining room
- Level: Main
- Dimensions: 2.97 x 2.28
Family room
- Level: Main
- Dimensions: 3.03 x 3.73
Living room
- Level: Main
- Dimensions: 3.98 x 4.56
Heating
- Forced Air, Gas
Cooling
- Central Air
Features
- Other
- Basement: Separate Entrance,Finished
- Has fireplace: No
Interior area
- Living area range: 700-1100 null
Property
Parking
- Total spaces: 11
- Parking features: Private
- Has garage: Yes
Features
- Pool features: None
Lot
- Size: 7,350 Square Feet
Details
- Parcel number: 031970059
Construction
Type & style
- Home type: SingleFamily
- Architectural style: Bungalow
- Property subtype: Single Family Residence
Materials
- Brick
- Foundation: Brick, Concrete
- Roof: Asphalt Shingle
Utilities & green energy
- Sewer: Sewer
Community & HOA
Location
- Region: Richmond Hill
Financial & listing details
- Annual tax amount: C$4,952
- Date on market: 5/11/2026
RE/MAX EXCEL REALTY LTD.
RE/MAX EXCEL REALTY LTD.
By pressing Contact Agent, you agree that the real estate professional identified above may call/text you about your search, which may involve use of automated means and pre-recorded/artificial voices. You don't need to consent as a condition of buying any property, goods, or services. Message/data rates may apply. You also agree to our Terms of Use. Zillow does not endorse any real estate professionals. We may share information about your recent and future site activity with your agent to help them understand what you're looking for in a home.
Price history
Price history is unavailable.
Public tax history
Tax history is unavailable.
Climate risks
Neighborhood: Bathurst
Nearby schools
GreatSchools rating
No schools nearby
We couldn't find any schools near this home.
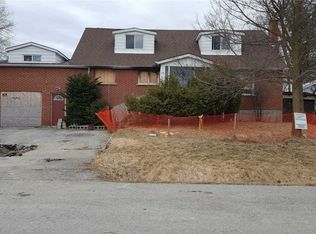
- C$--6 bd3 ba-- sqft19 George St, Richmond Hill, ON L4E2V7Off Market
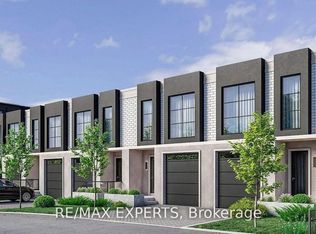
- C$1,100,0003 bd3 ba-- sqft234 King Rd #32, Richmond Hill, ON L4E2W1New Construction
- C$999,8883 bd3 ba-- sqft234 King Rd #19, Richmond Hill, ON L4E2W1New Construction

- C$1,498,8883 bd4 ba-- sqft6 Penny Pl, Richmond Hill, ON L4E2W4For Sale

- C$3,6503 bd5 ba-- sqft26 Banshee Ln, Richmond Hill, ON L4E2W3For Rent
- C$1,000,0003 bd4 ba-- sqft31 Globemaster Ln, Richmond Hill, ON L4E2W3For Sale
- C$3,390,0006 bd6 ba-- sqft2 Poplar Dr, Richmond Hill, ON L4E2W5For Sale
- C$1,550,0003 bd4 ba-- sqft300 King Rd, Richmond Hill, ON L4E2X5For Sale
Similar homes
- C$1,298,0006 bd4 ba-- sqft127 Humberland Dr, Richmond Hill, ON L4E 3Y7For Sale
 MLS ID #N13422546, RE/MAX HALLMARK REALTY LTD.. TRREB
 - C$1,199,9004 bd4 ba-- sqft76 Westbury Ct, Richmond Hill, ON L4S 2L2For Sale
 MLS ID #N13436518, RE/MAX HALLMARK REALTY LTD.. TRREB
 - C$1,199,9003 bd3 ba-- sqft125 Kersey Cres, Richmond Hill, ON L4C 5X4For Sale
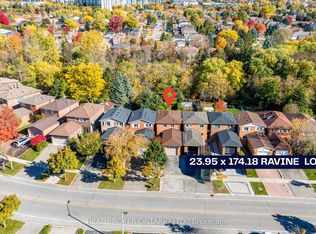 MLS ID #N12910152, REAL BROKER ONTARIO LTD.. TRREB
 - C$1,168,0003 bd3 ba-- sqft218 Bay Thorn Dr, Markham, ON L3T 3V7For Sale
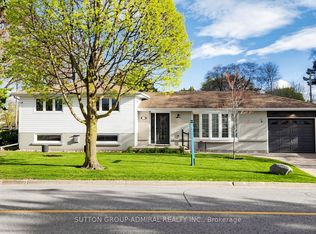 MLS ID #N13611232, SUTTON GROUP-ADMIRAL REALTY INC.. TRREB
 - C$1,299,8006 bd4 ba-- sqft14 Raiford St, Aurora, ON L4G 6J2For SaleMLS ID #N13586438, RE/MAX REALTRON REALTY INC.. TRREB
- C$1,399,9005 bd2 ba-- sqft231 Centre St W, Richmond Hill, ON L4C 3P9For SaleMLS ID #N13463812, RE/MAX HALLMARK REALTY LTD.. TRREB
- C$1,525,0005 bd4 ba-- sqft78 Zippora Dr, Richmond Hill, ON L4S 2M7For SaleMLS ID #N13536388, REMAX YOUR COMMUNITY REALTY. TRREB
- C$1,239,0005 bd4 ba-- sqft35 Mynden Way, Newmarket, ON L3X 3A7For SaleMLS ID #N13507208, ROYAL LEPAGE TERREQUITY ELITE REALTY. TRREB
- C$989,0005 bd3 ba-- sqft46 Collins Cres, Aurora, ON L4G 2W2For SaleMLS ID #N13162392, RE/MAX HALLMARK REALTY LTD.. TRREB
- C$1,319,0004 bd4 ba-- sqft14 Kerr Ln, Aurora, ON L4G 0E5For SaleMLS ID #N13548506, RE/MAX HALLMARK REALTY LTD.. TRREB
- C$1,399,9005 bd4 ba-- sqft124 Kingsview Dr, Vaughan, ON L4H 3B4For SaleMLS ID #N13612274, RE/MAX PREMIER INC.. TRREB
- C$995,0003 bd2 ba-- sqft10 Devins Dr, Aurora, ON L4G 2Z1For SaleMLS ID #N13600006, CENTURY 21 PERCY FULTON LTD.. TRREB
- C$1,199,9995 bd2 ba-- sqft87 Mulholland Ave, Toronto, ON M6A 2S5For SaleMLS ID #W13169128, GREENFIELD REAL ESTATE INC.. TRREB
- C$1,198,0003 bd3 ba-- sqft81 Ness Dr, Richmond Hill, ON L4S 0K8For SaleMLS ID #N13412012, RC BEST CHOICE REALTY CORP. TRREB
- C$1,080,0005 bd5 ba-- sqft494 Ritas Ave, Newmarket, ON L3X 2M8For SaleMLS ID #N13224094, RE/MAX REALTRON REALTY INC.. TRREB
- C$1,170,0003 bd2 ba-- sqft20 Jasmine Cres, Whitchurch Stouffville, ON L4A 3H4For SaleMLS ID #N13560632, RE/MAX HALLMARK REALTY LTD.. TRREB
- C$1,299,0004 bd5 ba-- sqft55 Bristlewood Cres, Vaughan, ON L4J 9K9For SaleMLS ID #N13528684, RE/MAX REALTRON REALTY INC.. TRREB
- C$1,199,9995 bd3 ba-- sqft50 Elinor Ave, Toronto, ON M1R 3H4For SaleMLS ID #E13177558, RE/MAX PROFESSIONALS INC.. TRREB
- C$1,188,0004 bd4 ba-- sqft26 Merdock Ct, Whitchurch Stouffville, ON L4A 0A9For SaleMLS ID #N13488036, RE/MAX HALLMARK REALTY LTD.. TRREB
- C$1,588,0006 bd4 ba-- sqft29 Westwood Ln, Richmond Hill, ON L4C 6X4For SaleMLS ID #N13492094, HOMELIFE/BAYVIEW REALTY INC.. TRREB
