The main level offers a Contemporary living and dining room layout, along with an open concept kitchen and family room. living space designed for comfortable family living and entertaining. The main level showcases hardwood and tile flooring throughout, spacious living and dining areas filled with natural light, and a welcoming family room featuring pot lights and a cozy gas fireplace. The eat-in kitchen is equipped with granite countertops, a center island, stainless steel appliances, with a walkout to the The kitchen features granite countertops, stainless steel appliances including a gas stove, and a bright breakfast area with walk-out to the backyard. Upstairs, the primary suite includes a walk-in closet, 4-piece ensuite, and office area, along with three additional bedrooms and second floor laundry. A standout feature is the fully finished basement, along with a recreation space, 4-piece bath and providing excellent flexibility for extended family or in-law potential. Double car garage with mudroom access. The mudroom conveniently acts as a laundry room with laundry sink & access to the garage. Ideally located near parks and greenspaces including Aurora Wildlife Park, Magna Mini Fields, Mavrinac Park, Hickson Park, and Ada Johnson Park, as well as excellent schools including Hartman Public School, Rick Hansen Public School, and Dr. G.W. Williams Secondary School. Residents will also enjoy convenient access to shopping, dining, entertainment, including Cineplex Odeon Aurora, YRT/Viva transit, GO Transit, and Highway 404 for seamless commuting throughout the GTA.
For sale
C$1,319,000
14 Kerr Ln, Aurora, ON L4G 0E5
0beds
4baths
Single Family Residence
Built in ----
4,078 Square Feet Lot
$-- Zestimate®
C$--/sqft
C$-- HOA
What's special
Cozy gas fireplaceCenter islandThree additional bedroomsSecond floor laundryFully finished basement
- 3 hours |
- 0 |
- 0 |
Zillow last checked:
Listing updated:
Listed by:
RE/MAX HALLMARK REALTY LTD.
Source: TRREB,MLS®#: N13548506 Originating MLS®#: Toronto Regional Real Estate Board
Originating MLS®#: Toronto Regional Real Estate BoardFacts & features
Interior
Bedrooms & bathrooms
- Bedrooms: 0
- Bathrooms: 4
Heating
- Forced Air, Gas
Cooling
- Central Air
Appliances
- Included: Water Heater Owned
Features
- Basement: Finished
- Has fireplace: Yes
Interior area
- Living area range: 2000-2500 null
Video & virtual tour
Property
Parking
- Total spaces: 6
- Parking features: Private Double, Garage Door Opener
- Has garage: Yes
Features
- Stories: 2
- Pool features: None
Lot
- Size: 4,078 Square Feet
Details
- Parcel number: 036422531
Construction
Type & style
- Home type: SingleFamily
- Property subtype: Single Family Residence
Materials
- Brick
- Foundation: Concrete
- Roof: Asphalt Shingle
Utilities & green energy
- Sewer: Sewer
Community & HOA
Location
- Region: Aurora
Financial & listing details
- Annual tax amount: C$7,061
- Date on market: 7/10/2026
RE/MAX HALLMARK REALTY LTD.
RE/MAX HALLMARK REALTY LTD.
By pressing Contact Agent, you agree that the real estate professional identified above may call/text you about your search, which may involve use of automated means and pre-recorded/artificial voices. You don't need to consent as a condition of buying any property, goods, or services. Message/data rates may apply. You also agree to our Terms of Use. Zillow does not endorse any real estate professionals. We may share information about your recent and future site activity with your agent to help them understand what you're looking for in a home.
Price history
Price history is unavailable.
Public tax history
Tax history is unavailable.
Climate risks
Neighborhood: L4G
Nearby schools
GreatSchools rating
No schools nearby
We couldn't find any schools near this home.
- C$1,548,0004 bd4 ba-- sqft23 Kerr Ln, Aurora, ON L4G0E5For Sale

- C$1,495,0003 bd3 ba-- sqft51 Tonner Cres, Aurora, ON L4G0G6For Sale
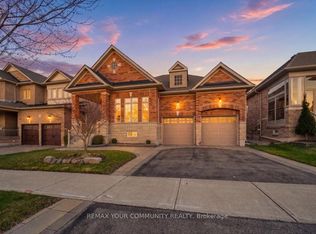
- C$1,647,5004 bd4 ba-- sqft75 McLarty Gate, Aurora, ON L4G0G5For Sale

- C$1,200,0004 bd3 ba-- sqft152 Mavrinac Blvd, Aurora, ON L4G0G6For Sale
- C$1,998,0006 bd6 ba-- sqft46 Scrivener Dr, Aurora, ON L4G0Y8For Sale
- C$4,5004 bd4 ba-- sqft39 Scrivener Dr, Aurora, ON L4G0Y8For Rent
- C$1,7901 bd1 ba-- sqft212 River Ridge Blvd #BASEMENT, Aurora, ON L4G7T7For Rent
- C$--1 bd1 ba1k sqft68 Read St #2, Aurora, ON L4G0W8Off Market
Similar homes
- C$1,168,0003 bd3 ba-- sqft57 Skipton Trl, Aurora, ON L4G 7R3For Sale
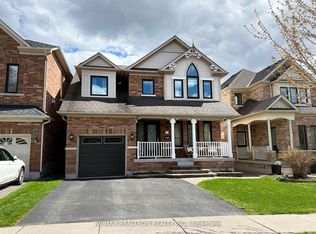 MLS ID #N13497888, RE/MAX REALTRON REALTY INC.. TRREB
 - C$888,0003 bd3 ba-- sqft646 Walpole Cres, Newmarket, ON L3X 2B4For Sale
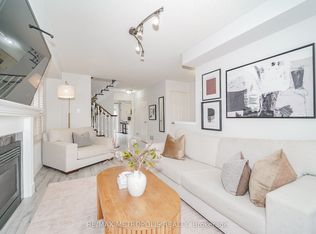 MLS ID #N13534906, RE/MAX METROPOLIS REALTY. TRREB
 - C$1,099,0003 bd4 ba-- sqft21 Watkins Glen Cres, Aurora, ON L4G 7P3For Sale
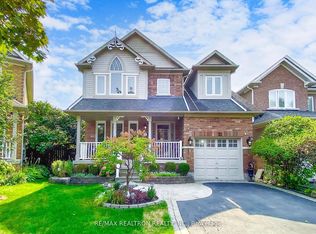 MLS ID #N13048564, RE/MAX REALTRON REALTY INC.. TRREB
 - C$1,268,0003 bd3 ba-- sqft14 McCaul St, Markham, ON L6C 2E5For Sale
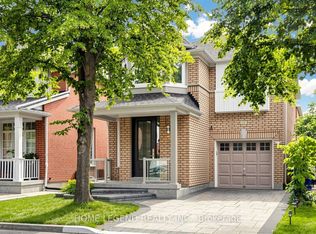 MLS ID #N13537990, HOME LEGEND REALTY INC.. TRREB
 - C$1,150,0003 bd4 ba-- sqft201 Lloyd Ave, Newmarket, ON L3Y 5L4For SaleMLS ID #N13111448, REMAX YOUR COMMUNITY REALTY. TRREB
- C$1,180,0003 bd4 ba-- sqft108 Anthony Ln, Vaughan, ON L4K 3K8For SaleMLS ID #N13536794, RE/MAX CROSSROADS REALTY INC.. TRREB
- C$1,198,0003 bd2 ba-- sqft20 Jasmine Cres, Whitchurch Stouffville, ON L4A 3H4For SaleMLS ID #N13146282, RE/MAX HALLMARK REALTY LTD.. TRREB
- C$988,8003 bd4 ba-- sqft78 Rideau Dr, Richmond Hill, ON L4B 4P1For SaleMLS ID #N13546516, ROYAL LEPAGE SIGNATURE REALTY. TRREB
- C$1,188,8883 bd3 ba-- sqft11 Clovis St, Vaughan, ON L4J 8W6For SaleMLS ID #N13533770, SUTTON GROUP-ADMIRAL REALTY INC.. TRREB
- C$1,298,0003 bd3 ba-- sqft22 Copperstone Cres, Richmond Hill, ON L4S 2C5For SaleMLS ID #N13094168, RE/MAX REALTRON REALTY INC.. TRREB
- C$1,150,0003 bd2 ba-- sqft135 Andrea Ln, Vaughan, ON L4L 1E6For SaleMLS ID #N13539984, RE/MAX HALLMARK REALTY LTD.. TRREB
- C$1,247,0003 bd2 ba-- sqft168 Springhead Gdns, Richmond Hill, ON L4C 5C6For SaleMLS ID #N13514976, RIGHT AT HOME REALTY INC.. TRREB
- C$999,0003 bd3 ba-- sqft8 Townwood Dr #4, Richmond Hill, ON L4E 4X9For SaleMLS ID #N13542508, REMAX YOUR COMMUNITY REALTY. TRREB
- C$999,8883 bd3 ba-- sqft63 Mistleflower Ct, Richmond Hill, ON L4E 3T9For SaleMLS ID #N13536826, SUTTON GROUP KINGS CROSS INC.. TRREB
- C$1,075,0003 bd3 ba-- sqft217 Isaac Murray Ave, Vaughan, ON L6A 2T2For SaleMLS ID #N13525160, HOMELIFE LANDMARK REALTY INC.. TRREB
- C$888,0003 bd3 ba-- sqft5 Evelyn Buck Ln, Aurora, ON L4G 7H9For SaleMLS ID #N13464504, RE/MAX HALLMARK REALTY LTD.. TRREB
- C$998,9993 bd3 ba-- sqft7 Thomas Bales Dr, Markham, ON L6C 2W7For SaleMLS ID #N13544526, RE/MAX REALTRON TURNKEY REALTY. TRREB
- C$999,9993 bd3 ba-- sqft5 Hatton Garden Rd, Vaughan, ON L4H 3R1For SaleMLS ID #N13549626, RE/MAX PREMIER INC.. TRREB
- C$1,287,0003 bd3 ba-- sqft6 Majestic Dr, Markham, ON L6C 2B2For SaleMLS ID #N13114620, RE/MAX REALTRON JIM MO REALTY. TRREB
- C$1,050,0003 bd4 ba-- sqft507 Rourke Pl, Newmarket, ON L3Y 8S9For SaleMLS ID #N13438966, RE/MAX REAL ESTATE CENTRE INC.. TRREB
Nearby cities
Nearby zip codes
Other Aurora Topics
