Welcome to this beautifully updated and spacious 3-bedroom, 3-bathroom townhome, ideally situated in one of the most sought-after family-friendly neighbourhoods. Thoughtfully designed with both style and functionality in mind, this move-in-ready home offers a bright, open-concept layout enhanced by fresh designer paint, upgraded lighting, and elegant finishes throughout.The beautifully appointed eat-in kitchen features stainless steel appliances, stylish cabinetry, generous counter space, and a convenient walkout to a large, private backyard-perfect for outdoor dining, summer barbecues, gardening, or entertaining family and friends.The open-concept living and dining areas create a warm and inviting space for both everyday living and entertaining. Upstairs, you'll find three generously sized bedrooms, including a spacious primary retreat complete with a private ensuite The beautifully finished open-concept basement provides exceptional additional living space and features an abundance of custom built-in cabinetry, making it ideal for a family room, home office, children's play area, or media room while offering plenty of stylish storage. Located close to top-rated schools, parks, shopping, restaurants, public transit, and all essential amenities, this exceptional home offers the perfect combination of comfort, style, and convenience. An outstanding opportunity for families or first-time buyers.
For sale
C$1,188,888
11 Clovis St, Vaughan, ON L4J 8W6
3beds
3baths
Townhouse
Built in ----
2,170 Square Feet Lot
$-- Zestimate®
C$--/sqft
C$-- HOA
What's special
Bright open-concept layoutFresh designer paintUpgraded lightingElegant finishes throughoutBeautifully appointed eat-in kitchenStainless steel appliancesStylish cabinetry
- 12 days |
- 8 |
- 0 |
Zillow last checked:
Listing updated:
Listed by:
SUTTON GROUP-ADMIRAL REALTY INC.
Source: TRREB,MLS®#: N13533770 Originating MLS®#: Toronto Regional Real Estate Board
Originating MLS®#: Toronto Regional Real Estate BoardFacts & features
Interior
Bedrooms & bathrooms
- Bedrooms: 3
- Bathrooms: 3
Heating
- Forced Air, Gas
Cooling
- Central Air
Features
- Flooring: Carpet Free
- Basement: Finished
- Has fireplace: Yes
Interior area
- Living area range: 1500-2000 null
Video & virtual tour
Property
Parking
- Total spaces: 3
- Parking features: Garage
- Has garage: Yes
Features
- Stories: 2
- Pool features: None
Lot
- Size: 2,170 Square Feet
Details
- Parcel number: 032712879
Construction
Type & style
- Home type: Townhouse
- Property subtype: Townhouse
Materials
- Brick
- Foundation: Poured Concrete
- Roof: Asphalt Shingle
Utilities & green energy
- Sewer: Sewer
Community & HOA
Location
- Region: Vaughan
Financial & listing details
- Annual tax amount: C$5,078
- Date on market: 7/7/2026
SUTTON GROUP-ADMIRAL REALTY INC.
SUTTON GROUP-ADMIRAL REALTY INC.
By pressing Contact Agent, you agree that the real estate professional identified above may call/text you about your search, which may involve use of automated means and pre-recorded/artificial voices. You don't need to consent as a condition of buying any property, goods, or services. Message/data rates may apply. You also agree to our Terms of Use. Zillow does not endorse any real estate professionals. We may share information about your recent and future site activity with your agent to help them understand what you're looking for in a home.
Price history
Price history is unavailable.
Public tax history
Tax history is unavailable.
Climate risks
Neighborhood: Carrville
Nearby schools
GreatSchools rating
No schools nearby
We couldn't find any schools near this home.
- C$--3 bd3 ba1.7k sqft30 Clovis St #30, Vaughan, ON L4J8W7Off Market

- C$1,389,0003 bd4 ba-- sqft97 Bristlewood Cres, Vaughan, ON L4J8Z9For Sale
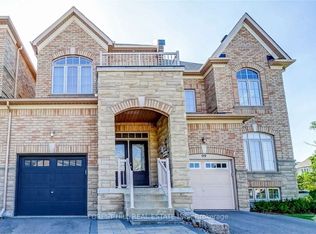
- C$1,798,0004 bd3 ba-- sqft120 Sandwood Dr, Vaughan, ON L4J8W4For Sale

- C$1,359,0003 bd3 ba-- sqft8 Bristlewood Cres, Vaughan, ON L4J0H4For Sale
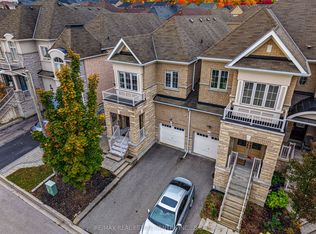
- C$1,299,0004 bd5 ba-- sqft55 Bristlewood Cres, Vaughan, ON L4J9K9For Sale
- C$2,550,0005 bd5 ba-- sqft19 Donsgrove Ct, Vaughan, ON L4J9A1For Sale
- C$1,199,9003 bd4 ba-- sqft142 Mistywood Cres W, Vaughan, ON L4J9K3For Sale
- C$2,329,0005 bd5 ba-- sqft595 Pleasant Ridge Ave, Vaughan, ON L4J0E6For Sale
Similar homes
- C$1,359,0003 bd3 ba-- sqft8 Bristlewood Cres, Vaughan, ON L4J 0H4For SaleMLS ID #N13558814, RE/MAX REAL ESTATE CENTRE INC.. TRREB
- C$1,228,0005 bd4 ba-- sqft63 Katerina Ave, Vaughan, ON L4J 8H5For Sale
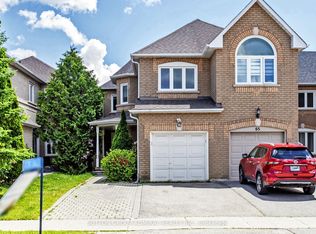 MLS ID #N13474206, SUTTON GROUP-ADMIRAL REALTY INC.. TRREB
 - C$1,099,0004 bd3 ba-- sqft108 Sunset Ter, Vaughan, ON L4H 4S2For Sale
 MLS ID #N13498974, REMAX YOUR COMMUNITY REALTY. TRREB
 - C$1,098,0004 bd4 ba-- sqft19 Justus Dr, Richmond Hill, ON L4C 9Z4For Sale
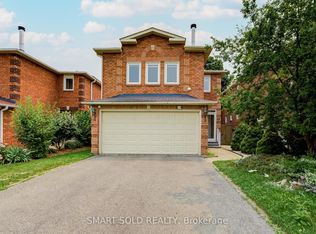 MLS ID #N13575156, SMART SOLD REALTY. TRREB
 - C$1,250,0004 bd3 ba-- sqft21 Galleria Pkwy #21, Markham, ON L3T 0A4For SaleMLS ID #N13432034, RE/MAX REALTRON BARRY COHEN HOMES INC.. TRREB
- C$1,199,9003 bd4 ba-- sqft32 Beaverbrook Cres, Vaughan, ON L6A 3T3For SaleMLS ID #N13468296, SUTTON GROUP-ADMIRAL REALTY INC.. TRREB
- C$1,348,0005 bd4 ba-- sqft10 Park Lane Cir, Richmond Hill, ON L4C 6S8For SaleMLS ID #N13540494, SUTTON GROUP-ADMIRAL REALTY INC.. TRREB
- C$1,338,0003 bd4 ba-- sqft8 A Casa Grande St, Richmond Hill, ON L4S 1R5For SaleMLS ID #N13229388, RE/MAX REALTRON REALTY INC.. TRREB
- C$1,129,9903 bd4 ba-- sqft244 Moody Dr, Vaughan, ON L4H 3Z6For SaleMLS ID #N13550778, RE/MAX REAL ESTATE CENTRE INC.. TRREB
- C$798,8002 bd4 ba-- sqft23 Observatory Ln #222, Richmond Hill, ON L4C 0M7For SaleMLS ID #N13572224, RE/MAX HALLMARK REALTY LTD.. TRREB
- C$1,250,0003 bd4 ba-- sqft37 Stan Roots St, King, ON L7B 0C3For SaleMLS ID #N13444268, CENTURY 21 HERITAGE GROUP LTD.. TRREB
- C$899,9004 bd3 ba-- sqft24 Wascana Rd, Vaughan, ON L4H 5H1For SaleMLS ID #N13570918, COLDWELL BANKER THE REALTY GROUP. TRREB
- C$889,9994 bd4 ba-- sqft190 Harding Blvd W #26, Richmond Hill, ON L4C 0J9For SaleMLS ID #N13547660, KELLER WILLIAMS EMPOWERED REALTY. TRREB
- C$1,485,0006 bd4 ba-- sqft7 Gamble Glen Cres, Richmond Hill, ON L4S 2T3For SaleMLS ID #N13546972, SUTTON GROUP-ADMIRAL REALTY INC.. TRREB
- C$1,195,0003 bd3 ba-- sqft21 Birchbank Ln, Toronto, ON M3B 2Y2For SaleMLS ID #C13462454, RE/MAX REALTRON BARRY COHEN HOMES INC.. TRREB
- C$1,295,0004 bd3 ba-- sqft17 Coyote Way, Vaughan, ON L4H 1Y6For SaleMLS ID #N13166198, HOMELIFE/FUTURE REALTY INC.. TRREB
- C$1,389,0005 bd4 ba-- sqft253 Charlton Ave, Vaughan, ON L4J 6H3For SaleMLS ID #N13484586, SUTTON GROUP-ADMIRAL REALTY INC.. TRREB
- C$1,099,0003 bd3 ba-- sqft280 Brock Ave, Toronto, ON M6K 2M4For SaleMLS ID #C13514812, CENTURY 21 INNOVATIVE REALTY INC.. TRREB
- C$888,0004 bd4 ba-- sqft66 Longwood Ave, Richmond Hill, ON L4E 4A6For SaleMLS ID #N13546932, RE/MAX REALTRON REALTY INC.. TRREB
- C$1,618,0005 bd4 ba-- sqft29 Bentwood Cres, Vaughan, ON L4J 8R3For SaleMLS ID #N13423892, COLDWELL BANKER REAL ESTATE PROFESSIONALS. TRREB
