Skip main navigation
Off market
  • Price Unknown

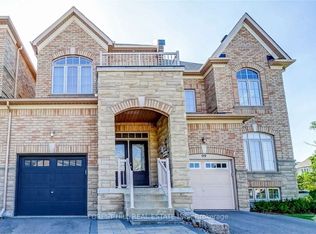
    30 Clovis St #30, Vaughan, ON L4J 8W7

    3beds
    1,700sqft
    Townhouse
    Built in ----
    -- sqft lot
    $-- Zestimate®
    C$--/sqft
    C$3,640 Estimated rent

    Home value

    Not available

    Estimated sales range

    Not available

    Not available

    Loading
    Loading...

    Owner options

    List your home for rent

    C$3,640/mo

    Rent Zestimate®

    Find your next renter with Zillow Rental Manager. Plus, with online applications, you can quickly screen prospective tenants – for free.

    Learn more

    C$3,640/mo

    Rent Zestimate®

    Refinance and save

    Refinancing to a lower rate could help reduce your monthly payments and save thousands over the life of the loan.

    See today's rates

    Explore your selling options

    Work with a Zillow partner agent

    Leverage their expertise and Zillow's premium Showcase listings to get your home seen by more buyers.

    Get started

    List with your own agent

    Get your home in front of millions of buyers by listing it on Zillow.

    Learn how to do it

    Sell it yourself

    Take full control of how buyers see your home on Zillow by listing For Sale by Owner (FSBO).

    List your home

    What's special

    Modern kitchenWhite appliancesGranite countertopsHardwood floorsEnsuite laundryOne car garageUpgraded kitchen

    3 BED + 3 BATH TOWNHOUSE IN THORNHILL Overview: Available from July 3rd $3,650 Welcome to Thornhill Woods in Vaughan! 3 Bedrooms | 3 Bathrooms, Spacious Townhouse, Modern Kitchen, White Appliances, Fireplace, Granite Countertops, Hardwood Floors, Ensuite Laundry, and One Car Garage, The House backs onto a highly rated elementary school (Carville Mills PS - JK to Grade 8) Address: 30 Clovis St, Thornhill, ON, Canada Krisbury Ave and Clovis Street Local Community Features: Quick Access to Hwy 407, Hwy 7, Shopping Centers, Grocery Stores, Restaurants, Parks, and Recreational Facilities. Neighbourhood Schools: Highly rated elementary school (Carville Mills PS), Thornhill Public School, Louis-Honore Frechette Public School, Baythorn Public School, St. Robert Catholic High School, Thornhill Secondary School, Thornlea Secondary School. Transportation: Easy access to public transportation routes, including bus stops and Thornhill GO Station. Recreation: Thornhill Community Centre, Thornhill Outdoor Pool, Pomona Mills Park, Dufferin District Park, Royal Orchard Park, Uplands Golf & Ski Club, Markham Golf Dome, Richmond Hill Golf Club. Necessities: North of York Veterinary Hospital, Thornhill Medical Centre, York Regional Police - 2 District, Thornhill Fire Station 8. Unit Amenities: *3 Bedrooms | 3 Bathrooms *Beautiful Townhouse *Upgraded Kitchen *White Appliances *Dishwasher *Gas Fireplace *Granite Countertops *9 Foot Ceilings *Upgraded Bathrooms with Soaking Tub *Private Fenced-in Backyard *En-suite Laundry *Tons of Natural Light *Front Porch *French Terrance *Hardwood Floors *Personal Thermostat *Pre-installed Surround Sound System *Cold Room *Master On-Suite with Walk-In Closet *Parking (2 Car Driveway and 1 Car Garage) *Utilities not Included

    This property is off market, which means it's not currently listed for sale or rent on Zillow. This may be different from what's available on other websites or public sources.

    Zillow last checked:

    Listing updated:

    Source: Zillow Rentals

    Facts & features

    Interior

    Bedrooms & bathrooms
    • Bedrooms: 3
    • Bathrooms: 3
    • Full bathrooms: 3
    Heating
    • Fireplace
    Cooling
    • Air Conditioner
    Appliances
    • Included: Dishwasher, Dryer, Freezer, Microwave, Oven, Refrigerator, Stove, Washer
    • Laundry: In Unit
    Features
    • Storage, Walk In Closet, Walk-In Closet(s)
    • Flooring: Hardwood
    • Windows: Window Coverings
    • Has fireplace: Yes
    Interior area
    • Total interior livable area: 1,700 sqft

    Property

    Parking
    • Parking features: Attached
    • Has attached garage: Yes
    • Details: Contact manager
    Features
    • Patio & porch: Deck
    • Exterior features: Courtyard, Internet Access, Near Bike Path/Trail, Near Bus Stop, Near College/University, Near Downtown, Near Hospital, Near Park, Near School, Near Shopping Center, No Smoking Allowed, Walk In Closet
    • Fencing: Fenced Yard

    Construction

    Type & style
    • Home type: Townhouse
    • Property subtype: Townhouse

    Community & HOA

    Community
    • Features: Playground
    • Deposit fee: C$3,650
    Location
    • Region: Vaughan

    Financial & listing details

    • Date on market: 6/6/2026
    • Date available: 07/03/2026
    • Lease term: 1 Year

    Price history

    DateEventPrice
    7/11/2026Listing removedC$3,650C$2/sqft
    Source: Zillow Rentals Report a problem
    6/6/2026Listed for rentC$3,650C$2/sqft
    Source: Zillow Rentals Report a problem

    Public tax history

    Tax history is unavailable.

    Neighborhood: Carrville

    Nearby schools

    GreatSchools rating

    No schools nearby

    We couldn't find any schools near this home.