Welcome to 97 Bristlewood Crescent - A beautifully maintained semi-detached linked by the garage, fully renovated with a thoughtfully designed living space, and fully finished basement providing additional living area. This home showcases quality upgrades throughout, functional spaces, and exceptional attention to detail. As you enter, you are immediately greeted with double doors and as you walk in the main floor features upgraded hardwood flooring, elegant pot lights, and a spacious open-concept layout ideal for both everyday living and entertaining. The beautifully renovated kitchen is equipped with newer appliances, two-tone cabinetry and elegant countertops creating a timeless and sophisticated space. Walk out to a custom-built deck with glass railings, newer sod and trees, perfect for outdoor relaxation and hosting. Upstairs, you will find three generously sized bedrooms, including a primary suite complete with a spa-like ensuite. Hardwood flooring continues through the upper hallway, and all closets feature custom-built shelving for added organization. The fully finished basement extends the living space with flat ceilings, a large open concept recreation room, and a full bathroom. The basement is finished with durable flooring throughout, offering both style and practicality-ideal for extended family, guests, or a private retreat. Additional highlights include indoor access to the garage, smart home lighting and electrical connected to google home, newer a/c (2 years), all curtains and blackouts custom made and a finished garage.Located in a desirable family-friendly neighbourhood, this home offers a perfect blend of comfort, style, elegance and practicality. A must-see opportunity!
For sale
C$1,389,000
97 Bristlewood Cres, Vaughan, ON L4J 8Z9
3beds
4baths
Single Family Residence
Built in ----
2,172 Square Feet Lot
$-- Zestimate®
C$--/sqft
C$-- HOA
What's special
Double doorsUpgraded hardwood flooringElegant pot lightsSpacious open-concept layoutBeautifully renovated kitchenNewer appliancesTwo-tone cabinetry
- 109 days |
- 5 |
- 0 |
Zillow last checked:
Listing updated:
Listed by:
FOREST HILL REAL ESTATE INC.
Source: TRREB,MLS®#: N13061900 Originating MLS®#: Toronto Regional Real Estate Board
Originating MLS®#: Toronto Regional Real Estate BoardFacts & features
Interior
Bedrooms & bathrooms
- Bedrooms: 3
- Bathrooms: 4
Primary bedroom
- Level: Second
- Dimensions: 0 x 0
Bedroom 2
- Level: Second
- Dimensions: 0 x 0
Bedroom 3
- Level: Second
- Dimensions: 0 x 0
Dining room
- Level: Main
- Dimensions: 0 x 0
Family room
- Level: Main
- Dimensions: 0 x 0
Great room
- Level: Basement
- Dimensions: 0 x 0
Kitchen
- Level: Main
- Dimensions: 0 x 0
Laundry
- Level: Basement
- Dimensions: 0 x 0
Other
- Level: Basement
- Dimensions: 0 x 0
Heating
- Forced Air, Gas
Cooling
- Central Air
Features
- Flooring: Carpet Free
- Basement: Finished
- Has fireplace: Yes
Interior area
- Living area range: 1500-2000 null
Property
Parking
- Total spaces: 4
- Parking features: Available
- Has garage: Yes
Features
- Stories: 2
- Pool features: None
Lot
- Size: 2,172 Square Feet
Details
- Parcel number: 032716618
Construction
Type & style
- Home type: SingleFamily
- Property subtype: Single Family Residence
Materials
- Brick
- Foundation: Unknown
- Roof: Asphalt Shingle
Utilities & green energy
- Sewer: Sewer
Community & HOA
Location
- Region: Vaughan
Financial & listing details
- Annual tax amount: C$5,678
- Date on market: 4/30/2026
Price history
Price history is unavailable.
Public tax history
Tax history is unavailable.
Climate risks
Neighborhood: Carrville
Nearby schools
GreatSchools rating
No schools nearby
We couldn't find any schools near this home.
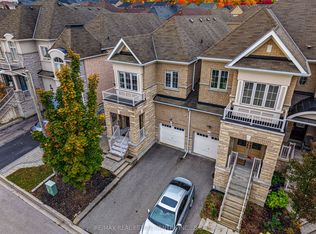
- C$1,359,0003 bd3 ba-- sqft8 Bristlewood Cres, Vaughan, ON L4J0H4For Sale
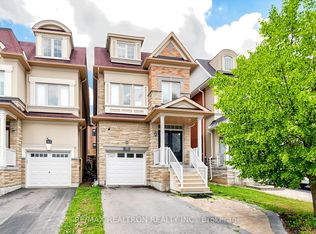
- C$1,299,0004 bd5 ba-- sqft55 Bristlewood Cres, Vaughan, ON L4J9K9For Sale
- C$4,5004 bd4 ba-- sqft23 Amberty St, Vaughan, ON L4J8W6For Rent

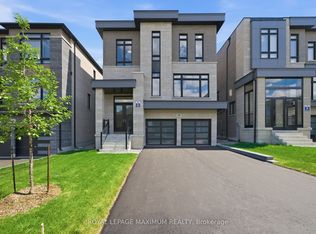
- C$2,550,0005 bd5 ba-- sqft19 Donsgrove Ct, Vaughan, ON L4J9A1For Sale
- C$1,699,0005 bd5 ba-- sqft464 Apple Blossom Dr, Vaughan, ON L4J9A2For Sale
- C$--3 bd3 ba1.7k sqft30 Clovis St #30, Vaughan, ON L4J8W7Off Market
- C$1,9502 bd1 ba-- sqft71 Dewpoint Rd, Vaughan, ON L4J9E1For Rent
- C$2,0002 bd1 ba-- sqft119 Serene Way #BASEMENT, Vaughan, ON L4J9A3For Rent
Similar homes
- C$1,399,0004 bd4 ba-- sqft9 Tomlin Cres, Richmond Hill, ON L4C 7T4For Sale
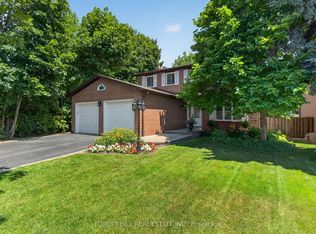 MLS ID #N13612506, FOREST HILL REAL ESTATE INC.. TRREB
 - C$1,389,0006 bd4 ba-- sqft163 Lebovic Campus Dr, Vaughan, ON L6A 5A1For Sale
 MLS ID #N13210366, RIGHT AT HOME REALTY INC.. TRREB
 - C$1,798,0004 bd3 ba-- sqft120 Sandwood Dr, Vaughan, ON L4J 8W4For Sale
 MLS ID #N13178854, FOREST HILL REAL ESTATE INC.. TRREB
 - C$1,238,0005 bd3 ba-- sqft219 Bay Thorn Dr, Markham, ON L3T 3V6For Sale
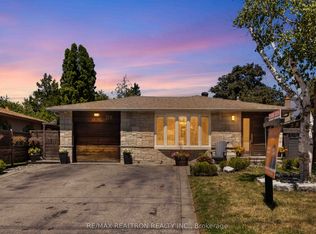 MLS ID #N13670850, RE/MAX REALTRON REALTY INC.. TRREB
 - C$1,538,0004 bd4 ba-- sqft15 Direzze Ct S, Richmond Hill, ON L4C 5T8For SaleMLS ID #N13597002, RE/MAX HALLMARK REALTY LTD.. TRREB
- C$1,349,0004 bd4 ba-- sqft39 Wilmington Ave, Toronto, ON M3H 5J1For SaleMLS ID #C13537822, INTERNATIONAL REALTY FIRM, INC.. TRREB
- C$1,638,0006 bd4 ba-- sqft38 Crystal Dr, Richmond Hill, ON L4C 7Y4For SaleMLS ID #N13659120, FOREST HILL REAL ESTATE INC.. TRREB
- C$1,288,0005 bd4 ba-- sqft7 Monaco Cres, Richmond Hill, ON L4S 1V1For SaleMLS ID #N13653456, HOMELIFE NEW WORLD REALTY INC.. TRREB
- C$1,350,0005 bd3 ba-- sqft59 Terra Rd, Vaughan, ON L4L 3J4For SaleMLS ID #N13587074, RIGHT AT HOME REALTY INC.. TRREB
- C$1,899,0005 bd5 ba-- sqft12 Wallenberg Dr, Vaughan, ON L6A 4M1For SaleMLS ID #N13583038, FOREST HILL REAL ESTATE INC.. TRREB
- C$1,249,0003 bd2 ba-- sqft280 Gowan Ave, Toronto, ON M4J 2K6For SaleMLS ID #E13680182, ROYAL LEPAGE SIGNATURE REALTY. TRREB
- C$1,375,0004 bd2 ba-- sqft34 Mitre Pl, Toronto, ON M9R 3C4For SaleMLS ID #W13663852, FOREST HILL REAL ESTATE INC.. TRREB
- C$1,349,0004 bd4 ba-- sqft311 Youngstown Ave, Mississauga, ON L4Z 2T6For SaleMLS ID #W13675946, RE/MAX IMPERIAL REALTY INC.. TRREB
- C$1,299,0003 bd2 ba-- sqft17 Sigmont Rd, Toronto, ON M9C 4K6For SaleMLS ID #W13672468, SOTHEBY'S INTERNATIONAL REALTY CANADA. TRREB
- C$1,799,9005 bd4 ba-- sqft139 Pinewood Dr, Vaughan, ON L4J 5P7For SaleMLS ID #N13654446, HOME STANDARDS BRICKSTONE REALTY. TRREB
- C$1,299,0004 bd3 ba-- sqft310 Senlac Rd, Toronto, ON M2R 1R1For SaleMLS ID #C13169992, KELLER WILLIAMS REFERRED URBAN REALTY. TRREB
- C$1,099,0003 bd4 ba-- sqft161 Austinpaul Dr N, Newmarket, ON L3X 2K6For SaleMLS ID #N13670718, RIGHT AT HOME REALTY INC.. TRREB
- C$1,218,0004 bd4 ba-- sqft27 Bedle Ave, Toronto, ON M2H 1K7For SaleMLS ID #C13471056, HOMELIFE/BAYVIEW REALTY INC.. TRREB
- C$1,258,8004 bd4 ba-- sqft12 Genuine Ln, Richmond Hill, ON L4B 0E5For SaleMLS ID #N13635796, HOMELIFE/BAYVIEW REALTY INC.. TRREB
- C$1,389,9005 bd5 ba-- sqft49 Greendowns Dr, Toronto, ON M1M 2G6For SaleMLS ID #E13595136, RE/MAX HALLMARK REALTY LTD.. TRREB
