Rare Opportunity to own this exceptional newer detached home on one of the most prestigious streets in highly sought after Thornhill Woods. Offering nearly 2,700 sq.ft. above grade, this spacious 4-bedroom, 5-bathroom residence showcases quality craftsmanship, elegant finishes, and an outstanding family friendly layout. The bright open concept main floor features 9-ft ceilings, hardwood flooring throughout, abundant pot lights, and expansive principal rooms perfect for both everyday living and entertaining. The modern maple kitchen is equipped with granite countertops, a centre island, ample cabinetry, and a sun-filled breakfast area with walkout to a private backyard deck. Upstairs, you'll find 4 generously sized bedrooms, including a luxurious primary retreat with a spa-inspired ensuite and his and hers closets, plus the convenience of a 2nd floor laundry room. The striking stone and stucco exterior delivers impressive curb appeal, while the fully fenced backyard offers a great space to relax or entertain. Located just steps to parks, walking trails, top rated schools, community centre, transit, and minutes to Hwy 7, Hwy 407, shopping, restaurants, and every amenity. A rare opportunity to own an exceptional family home in one of Vaughan's most desirable communities.
For sale
C$1,299,000
55 Bristlewood Cres, Vaughan, ON L4J 9K9
4beds
5baths
Single Family Residence
Built in ----
2,422 Square Feet Lot
$-- Zestimate®
C$--/sqft
C$-- HOA
What's special
Quality craftsmanshipElegant finishesHardwood flooring throughoutAbundant pot lightsExpansive principal roomsModern maple kitchenGranite countertops
- 45 days |
- 4 |
- 1 |
Zillow last checked:
Listing updated:
Listed by:
RE/MAX REALTRON REALTY INC.
Source: TRREB,MLS®#: N13528684 Originating MLS®#: Toronto Regional Real Estate Board
Originating MLS®#: Toronto Regional Real Estate BoardFacts & features
Interior
Bedrooms & bathrooms
- Bedrooms: 4
- Bathrooms: 5
Primary bedroom
- Description: Primary Bedroom
- Level: Second
- Area: 25.76 Square Meters
- Area source: Other
- Dimensions: 5.09 x 5.06
Bedroom 2
- Description: Bedroom 2
- Level: Second
- Area: 13.31 Square Meters
- Area source: Other
- Dimensions: 3.87 x 3.44
Bedroom 3
- Description: Bedroom 3
- Level: Third
- Area: 15.27 Square Meters
- Area source: Other
- Dimensions: 5.09 x 3.00
Bedroom 4
- Description: Bedroom 4
- Level: Third
- Area: 20.16 Square Meters
- Area source: Other
- Dimensions: 5.09 x 3.96
Breakfast
- Description: Breakfast
- Level: Main
- Area: 9.45 Square Meters
- Area source: Other
- Dimensions: 4.02 x 2.35
Dining room
- Description: Dining Room
- Level: Main
- Area: 17.66 Square Meters
- Area source: Other
- Dimensions: 5.09 x 3.47
Foyer
- Description: Foyer
- Level: Main
- Area: 3.08 Square Meters
- Area source: Other
- Dimensions: 1.99 x 1.55
Kitchen
- Description: Kitchen
- Level: Main
- Area: 9.45 Square Meters
- Area source: Other
- Dimensions: 4.02 x 2.35
Living room
- Description: Living Room
- Level: Main
- Area: 17.66 Square Meters
- Area source: Other
- Dimensions: 5.09 x 3.47
Study
- Description: Study
- Level: Second
- Area: 6.3 Square Meters
- Area source: Other
- Dimensions: 3.23 x 1.95
Heating
- Forced Air, Gas
Cooling
- Central Air
Appliances
- Included: Water Heater
Features
- Basement: Unfinished
- Has fireplace: No
Interior area
- Living area range: 2500-3000 null
Video & virtual tour
Property
Parking
- Total spaces: 4
- Parking features: Private
- Has attached garage: Yes
Features
- Stories: 3
- Pool features: None
Lot
- Size: 2,422 Square Feet
- Features: Park, Place Of Worship, Public Transit, Rec./Commun.Centre, School
Details
- Parcel number: 032716603
Construction
Type & style
- Home type: SingleFamily
- Property subtype: Single Family Residence
Materials
- Brick, Stone
- Foundation: Concrete
- Roof: Asphalt Shingle
Utilities & green energy
- Sewer: Sewer
Community & HOA
Location
- Region: Vaughan
Financial & listing details
- Annual tax amount: C$6,660
- Date on market: 7/6/2026
Price history
Price history is unavailable.
Public tax history
Tax history is unavailable.
Climate risks
Neighborhood: Carrville
Nearby schools
GreatSchools rating
No schools nearby
We couldn't find any schools near this home.
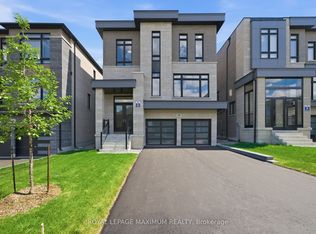
- C$1,100,0005 bd4 ba-- sqft80 Bristlewood Cres, Vaughan, ON L4J9K9For Sale

- C$2,550,0005 bd5 ba-- sqft19 Donsgrove Ct, Vaughan, ON L4J9A1For Sale
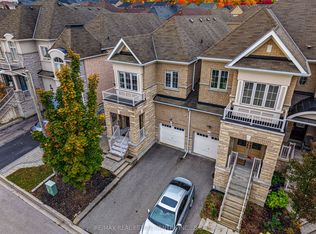
- C$1,359,0003 bd3 ba-- sqft8 Bristlewood Cres, Vaughan, ON L4J0H4For Sale
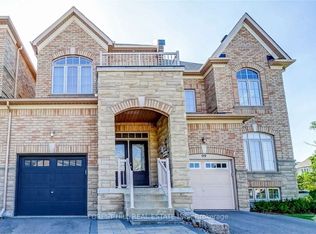
- C$1,389,0003 bd4 ba-- sqft97 Bristlewood Cres, Vaughan, ON L4J8Z9For Sale
- C$4,5004 bd4 ba-- sqft23 Amberty St, Vaughan, ON L4J8W6For Rent
- C$1,699,0005 bd5 ba-- sqft464 Apple Blossom Dr, Vaughan, ON L4J9A2For Sale
- C$6,5007 bd6 ba-- sqft39 Schuster Ln, Vaughan, ON L4J8Y7For Rent
- C$1,638,0006 bd5 ba-- sqft502 Apple Blossom Dr, Vaughan, ON L4J9A3For Sale
Similar homes
- C$1,399,9995 bd4 ba-- sqft29 Bentwood Cres, Vaughan, ON L4J 8R3For Sale
 MLS ID #N13641098, RE/MAX EXCEL REALTY LTD.. TRREB
 - C$1,199,0003 bd4 ba-- sqft176 Sir Sanford Fleming Way, Vaughan, ON L6A 0V4For Sale
 MLS ID #N13580978, RE/MAX EXCEL REALTY LTD.. TRREB
 - C$1,498,8005 bd4 ba-- sqft27 Givon St, Vaughan, ON L6A 0W2For Sale
 MLS ID #N13645422, SUTTON GROUP-ADMIRAL REALTY INC.. TRREB
 - C$1,699,0005 bd6 ba-- sqft30 Hesperus Rd, Vaughan, ON L4J 0K3For Sale
 MLS ID #N13241122, TFN REALTY INC.. TRREB
 - C$1,798,8887 bd5 ba-- sqft67 Sand Valley St, Vaughan, ON L6A 0R9For SaleMLS ID #N13698036, REMAX YOUR COMMUNITY REALTY. TRREB
- C$1,680,0006 bd4 ba-- sqft492 Pleasant Ridge Ave, Vaughan, ON L4J 8X2For SaleMLS ID #N13590092, RE/MAX REALTRON REALTY INC.. TRREB
- C$1,399,0006 bd5 ba-- sqft45 Skylark Dr, Vaughan, ON L4H 2C3For SaleMLS ID #N13617164, RE/MAX REALTY SERVICES INC.. TRREB
- C$1,539,9004 bd4 ba-- sqft84 Sapphire Dr, Richmond Hill, ON L4S 2E6For SaleMLS ID #N13697930, VANGUARD REALTY BROKERAGE CORP.. TRREB
- C$1,288,0004 bd4 ba-- sqft353 Moody Dr, Vaughan, ON L4H 3Z8For SaleMLS ID #N13648676, RE/MAX MILLENNIUM REAL ESTATE. TRREB
- C$1,300,0004 bd4 ba-- sqft9 Sunnyside Hill Rd, Markham, ON L6B 0X4For SaleMLS ID #N13674066, RE/MAX EXCEL REALTY LTD.. TRREB
- C$1,528,0005 bd5 ba-- sqft37 Dundurn Cres, Vaughan, ON L4J 6Z2For SaleMLS ID #N13221722, RE/MAX REALTRON REALTY INC.. TRREB
- C$1,499,0006 bd4 ba-- sqft2 Rocksprings Ave, Richmond Hill, ON L4S 1R1For SaleMLS ID #N13677448, RE/MAX REALTRON REALTY INC.. TRREB
- C$1,438,0005 bd4 ba-- sqft225 Silver Maple Rd, Richmond Hill, ON L4E 4Z3For SaleMLS ID #N13627548, CENTURY 21 MYPRO REALTY. TRREB
- C$1,299,9004 bd3 ba-- sqft5 Yvonne Pl, Aurora, ON L4G 7E5For SaleMLS ID #N13572216, RE/MAX REALTRON REALTY INC.. TRREB
- C$1,228,0004 bd4 ba-- sqft13 Quietbrook Cres, Toronto, ON M1X 2B2For SaleMLS ID #E13637962, RE/MAX REALTRON REALTY INC.. TRREB
- C$1,475,0005 bd4 ba-- sqft78 Zippora Dr, Richmond Hill, ON L4S 2M7For SaleMLS ID #N13536388, REMAX YOUR COMMUNITY REALTY. TRREB
- C$1,200,0005 bd4 ba-- sqft10 Andreeta Dr, Vaughan, ON L4H 4H4For SaleMLS ID #N13562160, RE/MAX ACE REALTY INC.. TRREB
- C$1,299,0006 bd4 ba-- sqft229 Chartland Blvd S, Toronto, ON M1S 2S4For SaleMLS ID #E13645086, RE/MAX REALTRON REALTY INC.. TRREB
- C$1,299,8006 bd4 ba-- sqft14 Raiford St, Aurora, ON L4G 6J2For SaleMLS ID #N13586438, RE/MAX REALTRON REALTY INC.. TRREB
- C$1,199,9004 bd4 ba-- sqft76 Westbury Ct, Richmond Hill, ON L4S 2L2For SaleMLS ID #N13436518, RE/MAX HALLMARK REALTY LTD.. TRREB
