Why renovate when you can buy new? This recently completed 3 storey builder inventory home with thoughtfully designed living space across all 3 finished above grade levels is set on a 40ft court lot that backs onto a wood lot. This upgraded "Aurora" inventory model by Vogue Homes has never been lived in and features over 8ft ceilings on the lower above grade level, 10ft ceilings on main level, 9 ft ceilings on upper level, 7 " Baseboard/3 " Casing trim package, 12" x 24" tile flooring in all tiled areas, 5" wide hardwood on main & upper levels, durable 5" laminate on lower level, smooth coffered ceilings with crown moulding & pot lights, quality built cabinetry, stone countertops, oak staircase with metal pickets that's open to all 3 levels, & closets with built-in organizers. The main level layout has a combined living & dining room, family room with a fireplace accent wall centred between built-in bookcase cabinetry on either side, kitchen featuring a 10ft centre island with breakfast bar and a butler servery. The breakfast area has a walkout to a 14ft deck overlooking a wooded lot. A den with double 8ft French doors & powder room with upgraded stone apron front counter top complete the main level. The Upper Level primary bedroom offers double door entry, separate his and hers walk-in closets, and luxurious 5-piece ensuite. Bedroom 2 includes its own walk-in closet and private 3 piece ensuite. Bedrooms 3 & 4 share a 5-piece twin ensuite. The upper level laundry room is fully finished with cabinets, linen storage closet & front load washer and dryer. The above grade Lower Level with 5" laminate floors & 12"x24" tile floor adds exceptional flexibility with large above grade windows, an 11'x26' recreation room featuring built-in cabinetry & just a 2 step walk-up access to the backyard, a 5th bedroom, 4 piece bathroom, and mudroom with extensive storage and direct access to the double garage. Comes with all applicable Tarion Warranties and 30 - 60 day occupancy.
For sale
C$2,550,000
19 Donsgrove Ct, Vaughan, ON L4J 9A1
5beds
5baths
Single Family Residence
Built in ----
4,918 Square Feet Lot
$-- Zestimate®
C$--/sqft
C$-- HOA
What's special
Quality built cabinetryStone countertopsClosets with built-in organizersDouble garage
- 50 days |
- 11 |
- 0 |
Zillow last checked:
Listing updated:
Listed by:
ROYAL LEPAGE MAXIMUM REALTY
Source: TRREB,MLS®#: N13236072 Originating MLS®#: Toronto Regional Real Estate Board
Originating MLS®#: Toronto Regional Real Estate BoardFacts & features
Interior
Bedrooms & bathrooms
- Bedrooms: 5
- Bathrooms: 5
Primary bedroom
- Level: Upper
- Dimensions: 4.82 x 5.15
Bedroom 2
- Level: Upper
- Dimensions: 3.14 x 4.06
Bedroom 3
- Level: Upper
- Dimensions: 3.78 x 4.21
Bedroom 4
- Level: Upper
- Dimensions: 3.6 x 3.86
Bedroom 5
- Level: Lower
- Dimensions: 3.47 x 3.75
Bathroom
- Level: Lower
- Dimensions: 3.4 x 1.49
Breakfast
- Level: Main
- Dimensions: 2.81 x 3.86
Den
- Level: Main
- Dimensions: 3.12 x 3.3
Dining room
- Level: Main
- Dimensions: 2.94 x 5.43
Family room
- Level: Main
- Dimensions: 5.13 x 4.39
Kitchen
- Level: Main
- Dimensions: 6.09 x 3.88
Laundry
- Level: Upper
- Dimensions: 3.91 x 1.87
Living room
- Level: Main
- Dimensions: 3 x 5.53
Mud room
- Level: Lower
- Dimensions: 1.49 x 3.75
Other
- Level: Main
- Dimensions: 1.62 x 1.75
Recreation
- Level: Lower
- Dimensions: 3.32 x 8
Heating
- Forced Air, Gas
Cooling
- Central Air
Appliances
- Included: Built-In Oven, Countertop Range
Features
- Central Vacuum
- Flooring: Carpet Free
- Basement: None
- Has fireplace: Yes
- Fireplace features: Electric
Interior area
- Living area range: 3500-5000 null
Video & virtual tour
Property
Parking
- Total spaces: 6
- Parking features: Private Double
- Has garage: Yes
Features
- Stories: 3
- Patio & porch: Deck
- Pool features: None
- Has view: Yes
- View description: Trees/Woods
- Waterfront features: None
Lot
- Size: 4,918 Square Feet
- Features: Cul de Sac/Dead End, Greenbelt/Conservation, Park, Place Of Worship, Public Transit, School, Rectangular Lot
- Topography: Sloping
Details
- Parcel number: 032715052
Construction
Type & style
- Home type: SingleFamily
- Property subtype: Single Family Residence
Materials
- Brick, Stone
- Foundation: Poured Concrete
- Roof: Other
Details
- Builder name: Vogue Homes (Bathurst) Inc.
Utilities & green energy
- Sewer: Sewer
Community & HOA
Community
- Security: Alarm System
Location
- Region: Vaughan
Financial & listing details
- Date on market: 6/3/2026
ROYAL LEPAGE MAXIMUM REALTY
ROYAL LEPAGE MAXIMUM REALTY
By pressing Contact Agent, you agree that the real estate professional identified above may call/text you about your search, which may involve use of automated means and pre-recorded/artificial voices. You don't need to consent as a condition of buying any property, goods, or services. Message/data rates may apply. You also agree to our Terms of Use. Zillow does not endorse any real estate professionals. We may share information about your recent and future site activity with your agent to help them understand what you're looking for in a home.
Price history
Price history is unavailable.
Public tax history
Tax history is unavailable.
Climate risks
Neighborhood: Carrville
Nearby schools
GreatSchools rating
No schools nearby
We couldn't find any schools near this home.
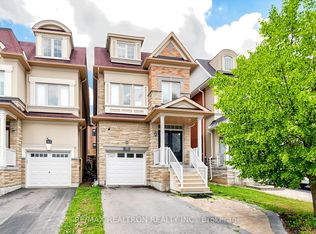
- C$1,299,0004 bd5 ba-- sqft55 Bristlewood Cres, Vaughan, ON L4J9K9For Sale
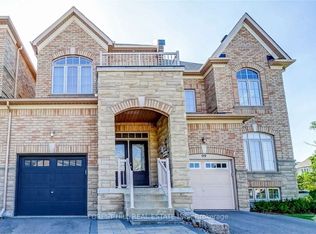
- C$1,389,0003 bd4 ba-- sqft97 Bristlewood Cres, Vaughan, ON L4J8Z9For Sale
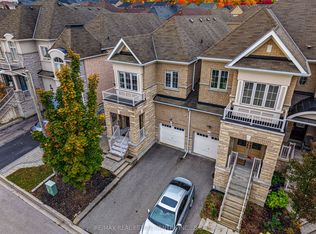
- C$1,359,0003 bd3 ba-- sqft8 Bristlewood Cres, Vaughan, ON L4J0H4For Sale
- C$1,188,8883 bd3 ba-- sqft11 Clovis St, Vaughan, ON L4J8W6For Sale

- C$--3 bd3 ba1.7k sqft30 Clovis St #30, Vaughan, ON L4J8W7Off Market
- C$--4 bd4 ba-- sqft54 Strauss Rd #1A, Vaughan, ON L4J8Z7Off Market
- C$--4 bd4 ba-- sqft54 Strauss Rd, Vaughan, ON L4J8Z7Off Market
- C$1,688,0006 bd5 ba-- sqft502 Apple Blossom Dr, Vaughan, ON L4J9A3For Sale
Similar homes
- C$2,388,0004 bd4 ba-- sqft33 Chopin Blvd, Vaughan, ON L4J 8Y6For Sale
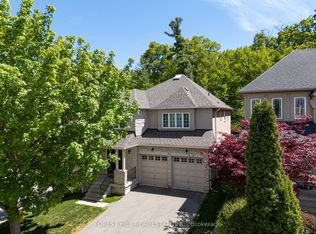 MLS ID #N13177930, FOREST HILL REAL ESTATE INC.. TRREB
 - C$2,329,0005 bd5 ba-- sqft595 Pleasant Ridge Ave, Vaughan, ON L4J 0E6For Sale
 MLS ID #N13247570, RE/MAX REALTRON REALTY INC.. TRREB
 - C$2,189,0004 bd4 ba-- sqft7 Randolph Dr, Vaughan, ON L6A 0W1For Sale
 MLS ID #N13597022, RE/MAX REALTRON REALTY INC.. TRREB
 - C$1,698,0005 bd4 ba-- sqft26 Ravel Dr, Vaughan, ON L4J 8Z2For Sale
 MLS ID #N13599264, RIGHT AT HOME REALTY INC.. TRREB
 - C$2,089,0004 bd5 ba-- sqft123 Ner Israel Dr, Vaughan, ON L4J 9L1For SaleMLS ID #N13483012, HC REALTY GROUP INC.. TRREB
- C$2,799,0005 bd7 ba-- sqft171 Langtry Pl, Vaughan, ON L4J 8L6For SaleMLS ID #N13565774, REMAX YOUR COMMUNITY REALTY. TRREB
- C$1,899,0005 bd5 ba-- sqft12 Wallenberg Dr, Vaughan, ON L6A 4M1For SaleMLS ID #N13583038, FOREST HILL REAL ESTATE INC.. TRREB
- C$1,680,0006 bd4 ba-- sqft492 Pleasant Ridge Ave, Vaughan, ON L4J 8X2For SaleMLS ID #N13590092, RE/MAX REALTRON REALTY INC.. TRREB
- C$1,899,9005 bd5 ba-- sqft45 Gamla Rd, Vaughan, ON L6A 0W5For SaleMLS ID #N13590622, SUTTON GROUP-ADMIRAL REALTY INC.. TRREB
- C$1,999,0005 bd5 ba-- sqft116 Knightshade Dr, Vaughan, ON L4J 9L1For SaleMLS ID #N13090418, RIGHT AT HOME REALTY INC.. TRREB
- C$2,288,0005 bd6 ba-- sqft79 Chaiwood Ct, Vaughan, ON L6A 0V9For SaleMLS ID #N13150636, KELLER WILLIAMS REFERRED URBAN REALTY. TRREB
- C$2,399,0004 bd4 ba-- sqft41 Big Rock Dr, Vaughan, ON L6A 0Z4For SaleMLS ID #N13232742, REMAX YOUR COMMUNITY REALTY. TRREB
- C$1,688,0006 bd5 ba-- sqft48 Ravel Dr, Vaughan, ON L4J 8Z2For SaleMLS ID #N13575002, SMART SOLD REALTY. TRREB
- C$2,900,0004 bd4 ba-- sqft117 Westwood Ln, Richmond Hill, ON L4C 6X8For SaleMLS ID #N13482974, CENTURY 21 LEADING EDGE REALTY INC.. TRREB
- C$1,688,0006 bd5 ba-- sqft502 Apple Blossom Dr, Vaughan, ON L4J 9A3For SaleMLS ID #N13519562, SUTTON GROUP-ADMIRAL REALTY INC.. TRREB
- C$1,649,0006 bd4 ba-- sqft122 Mistysugar Trl, Vaughan, ON L4J 8T6For SaleMLS ID #N13587020, SMART SOLD REALTY. TRREB
- C$1,995,0005 bd5 ba-- sqft154 Peter Rupert Ave, Vaughan, ON L6A 0Y5For SaleMLS ID #N13513776, RIGHT AT HOME REALTY INC.. TRREB
- C$1,688,0005 bd5 ba-- sqft34 Jacobi Ct, Vaughan, ON L4J 9H8For SaleMLS ID #N13546956, SMART SOLD REALTY. TRREB
- C$2,199,0006 bd5 ba-- sqft56 Birch Ave, Richmond Hill, ON L4C 6C6For SaleMLS ID #N13552466, RIGHT AT HOME REALTY INC.. TRREB
- C$2,658,0004 bd5 ba-- sqft99 Birch Ave, Richmond Hill, ON L4C 6C5For SaleMLS ID #N13461416, EXP REALTY. TRREB
